Cold Storage Buildings: Structural Steel, Thermal Envelope & Turnkey Facilities
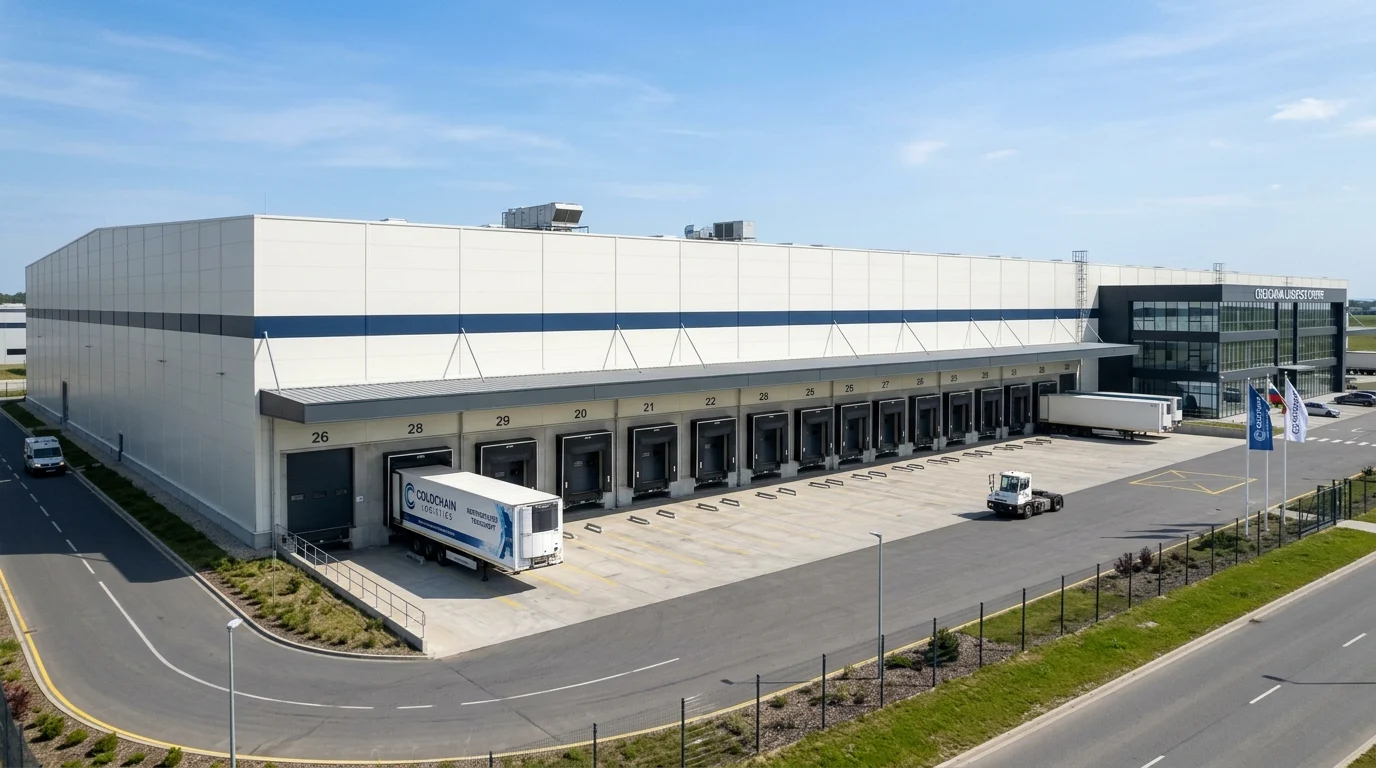
Unlike suppliers limited to internal room panels, SerPan Cold integrates SerHangar structural steel, SerPan Metal external cladding, and SerProfil custom flashings to deliver complete standalone cold storage buildings from slab to roof.
Fiche Récapitulative Technique
COLD STORAGE BUILDINGSMatrice des 5 Niveaux d’Offres & Périmètre Clé en Main (EK H05)
Définition transparente des lots pris en charge par SerPan Cold et des travaux locaux dès le premier devis :
Fourniture Seule (Portes / Panneaux / Accessoires)
Acheteur Cible : Frigoristes, installateurs, distributeurs et entreprises disposant de leur propre équipe de montage.
Inclus : Portes frigorifiques sur mesure, panneaux isolants, profilés hygiéniques, accessoires de fixation et emballage export.
Enveloppe Isolante (Panneaux + Portes + Montage sur Site)
Acheteur Cible : Investisseurs achetant le groupe froid séparément mais souhaitant la pose garantie des panneaux et portes par le fabricant.
Inclus : Panneaux muraux, plafonds et sols, portes frigorifiques, suspension T-bar, plinthes hygiéniques et montage complet.
Chambre Froide Complète (Enveloppe + Système Frigorifique)
Acheteur Cible : Entreprises agroalimentaires et logistiques souhaitant une chambre froide positive, négative ou tunnel de congélation clé en main.
Inclus : Enveloppe isolante, portes, groupe de condensation, évaporateur, tuyauterie cuivre, armoire électrique et mise en service.
Kit Bâtiment Frigorifique (Charpente + Bardage + Enveloppe + Portes)
Acheteur Cible : Investisseurs à l'export et projets d'entrepôts frigorifiques régionaux disposant d'équipes de montage locales.
Inclus : Charpente métallique préfabriquée (SerHangar), panneaux de toiture/façade, panneaux frigorifiques, portes, accessoires et plans.
Entrepôt Frigorifique Clé en Main (Bâtiment + Enveloppe + Froid)
Acheteur Cible : Investisseurs industriels développant des entrepôts frigorifiques neufs, usines agroalimentaires ou plateformes logistiques.
Inclus : Ingénierie complète, bâtiment acier, bardage, chambres froides, portes de quai et frigorifiques, froid industriel et réception.
Concepts d’Entrepôts Frigorifiques Types (KS01 – KS04)
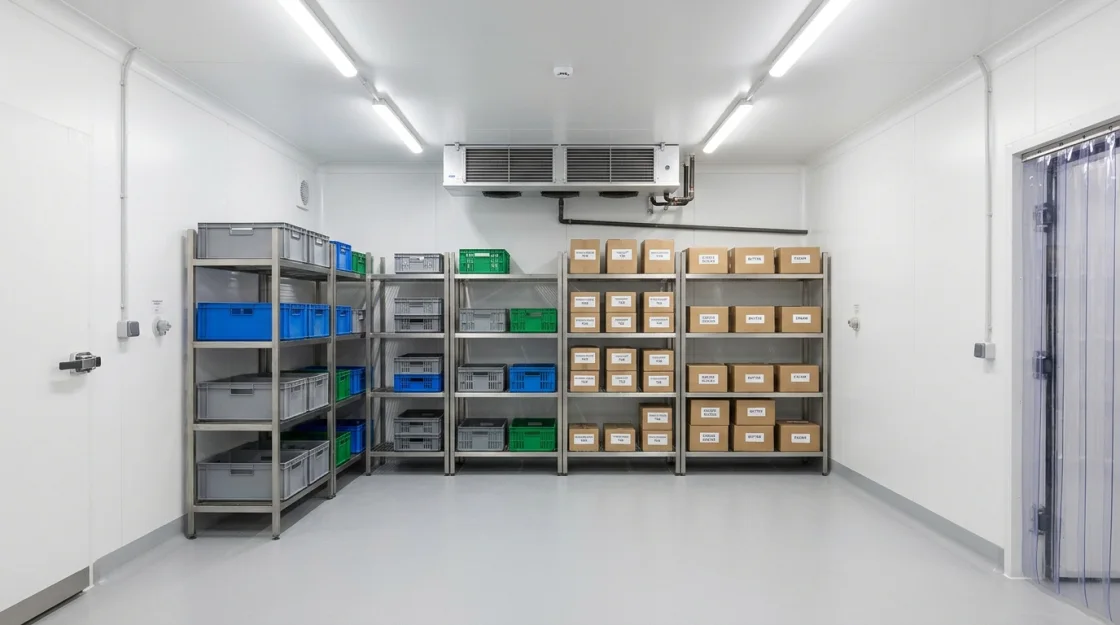 KS01 • 120 m²
12.0 m × 10.0 m × 3.5 m
1 Adet +2/+4°C Soğuk Oda (50 m²) + 1 Adet -18°C Donmuş Oda (35 m²) + +12°C Hazırlık & Ön Alan (35 m²)
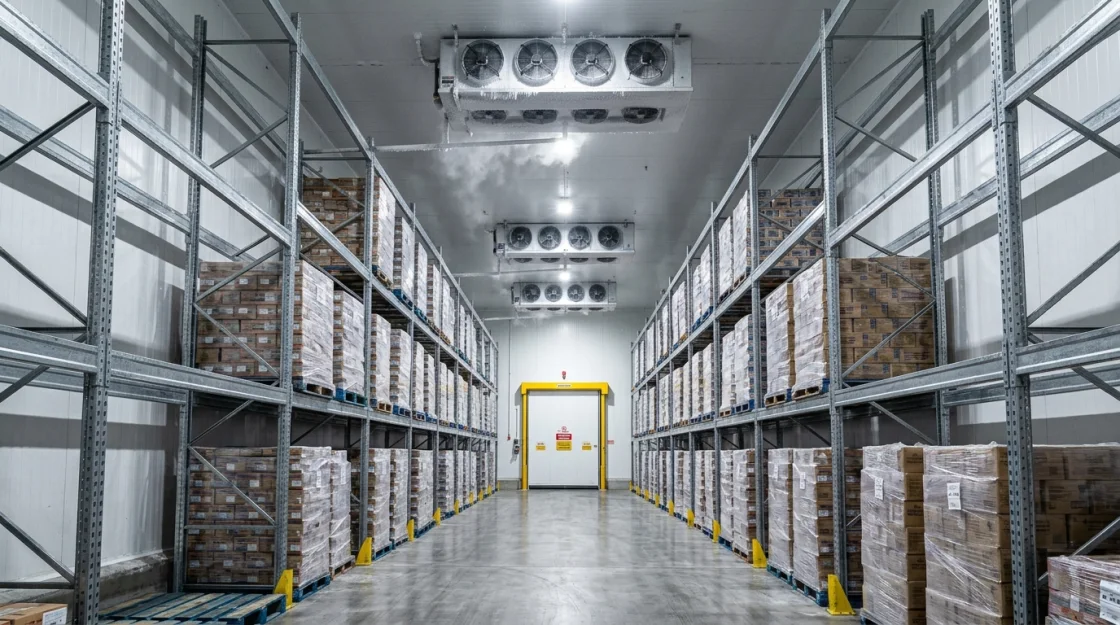 KS02 • 500 m²
25.0 m × 20.0 m × 5.5 m
2 Adet 0/+4°C Soğuk Muhafaza (220 m²) + 1 Adet -20°C Donmuş Muhafaza (130 m²) + +8/+12°C Ön Koridor / Sas (100 m²) + İdari/Teknik (50 m²)
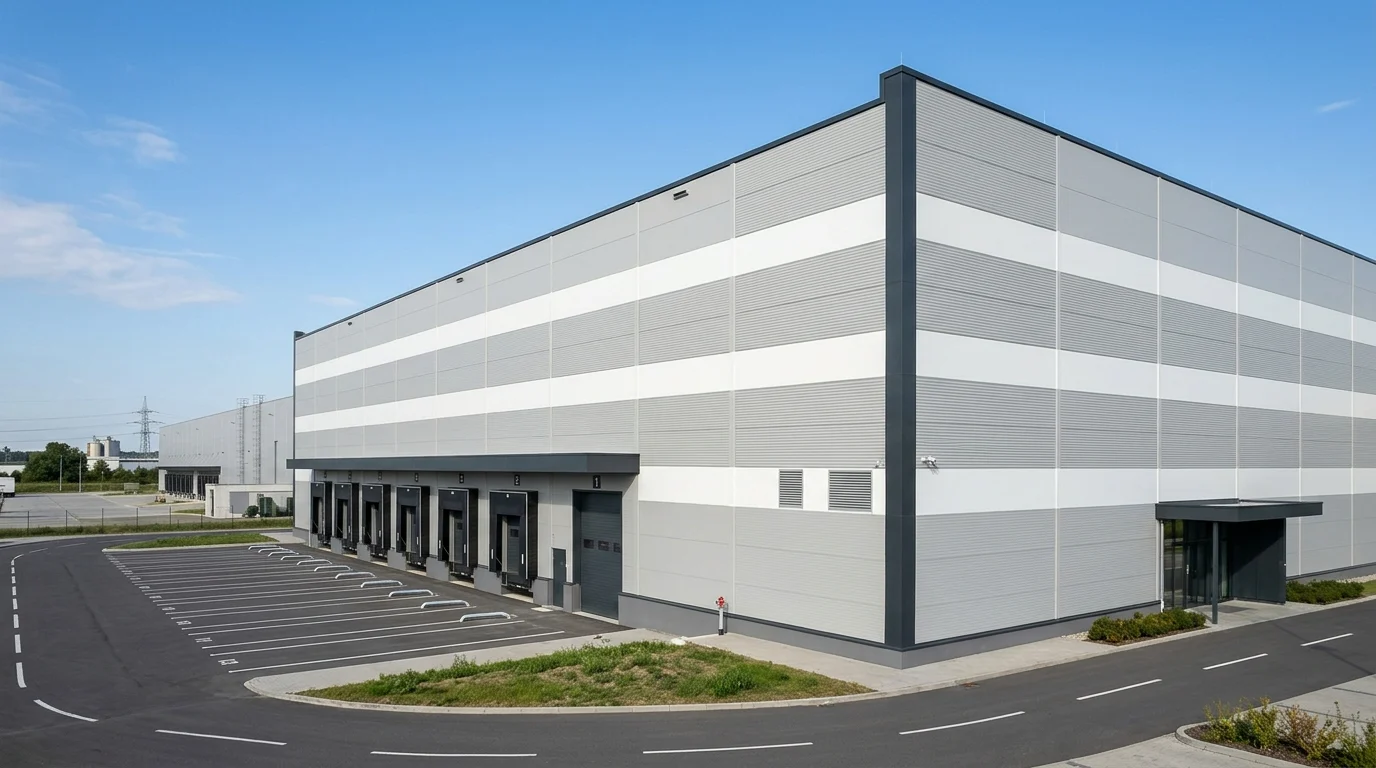 KS03 • 1500 m²
50.0 m × 30.0 m × 7.0 m
4 Adet Soğuk/Donmuş Muhafaza Odası (920 m²) + 1 Adet -35°C Şoklama Odası (60 m²) + +10°C İşleme/Paketleme Holü (280 m²) + +8°C Rampa Koridoru (240 m²)
KS04 • 4000 m²
80.0 m × 50.0 m × 9.5 m
Yüksek Raflı -22°C Donmuş Holler (2.100 m²) + +2/+4°C Soğuk Holler (1.000 m²) + 7 m Genişliğinde +8°C Rampa & Sipariş Hazırlama Koridoru (650 m²) + Teknik/Ofis (250 m²)
Two Structural Approaches: External Steel Frame vs. Box-in-Box Cold Rooms
With SerPan Cold + SerHangar integration, we engineer both standalone steel-framed cold storage buildings and T-bar suspended envelopes inside existing halls.
Produits, Systèmes et Pages Techniques Associés
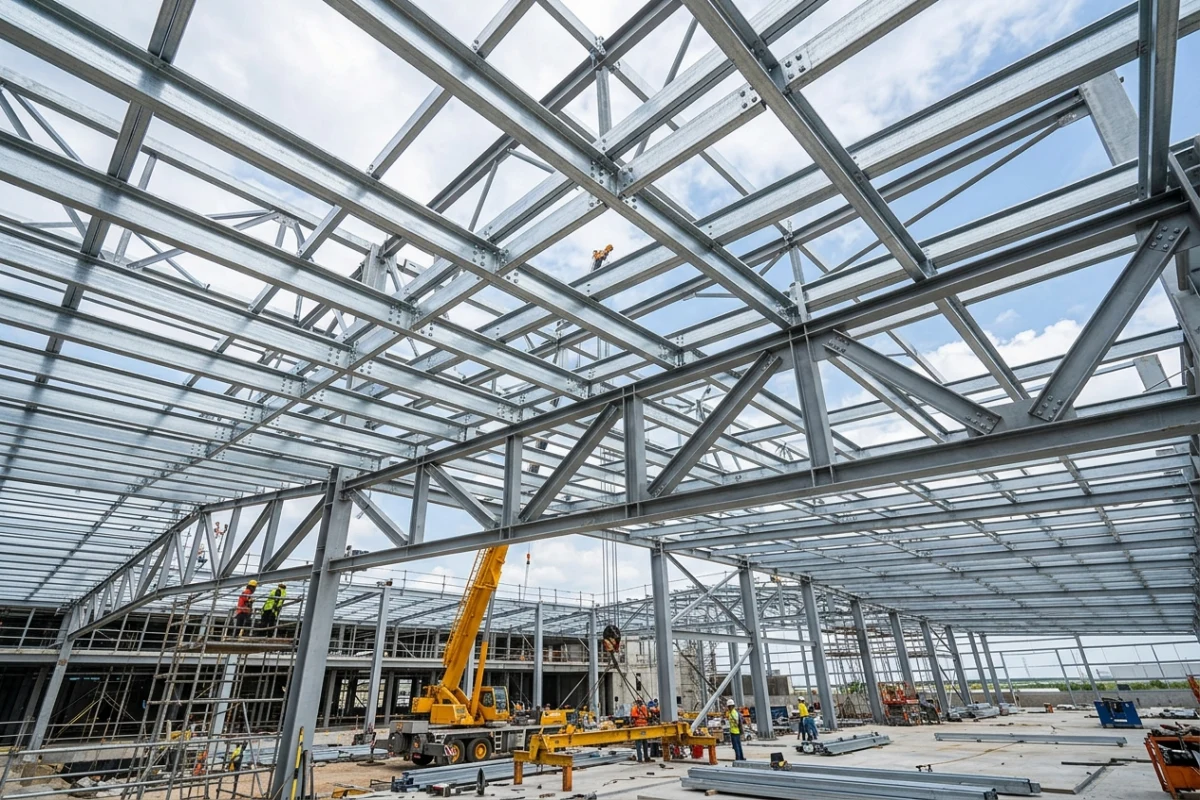 STEEL-FRAMED COLD STORAGE
Steel-Framed Cold Storage Warehouse Buildings
A cold storage steel structure differs fundamentally from a standard warehouse frame: it must be statically engineered for suspended insulated ceilings, heavy multi-fan evaporators, meat monorail loads, and thermal-break envelopes.
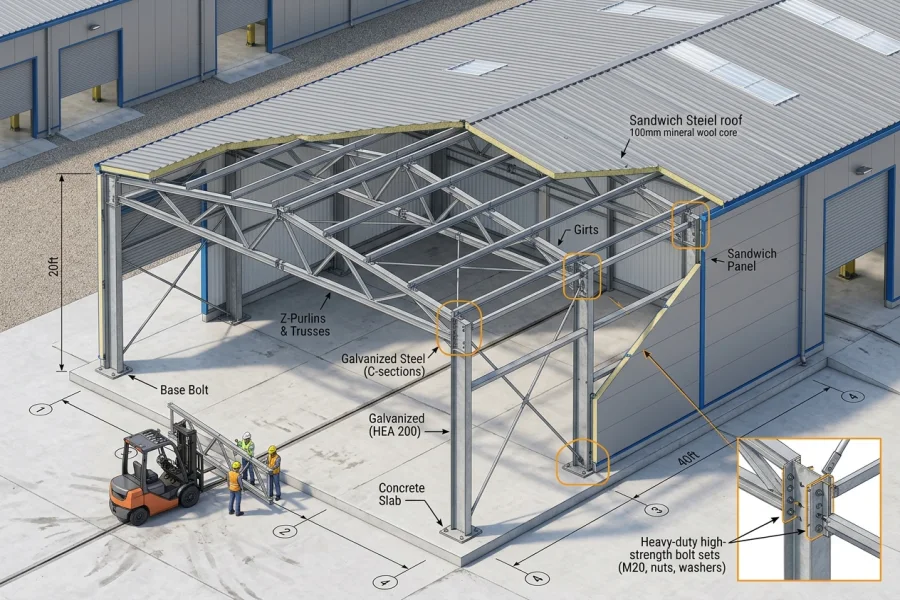 PRE-ENGINEERED BUILDING KIT
Pre-Engineered Cold Storage Building Kits (Export & Project Kit)
Eliminate multi-vendor coordination risks. Our Cold Storage Building Kit delivers pre-engineered bolted steel, external cladding, internal insulated panels, doors, and numbered erection drawings in a single synchronized shipment.
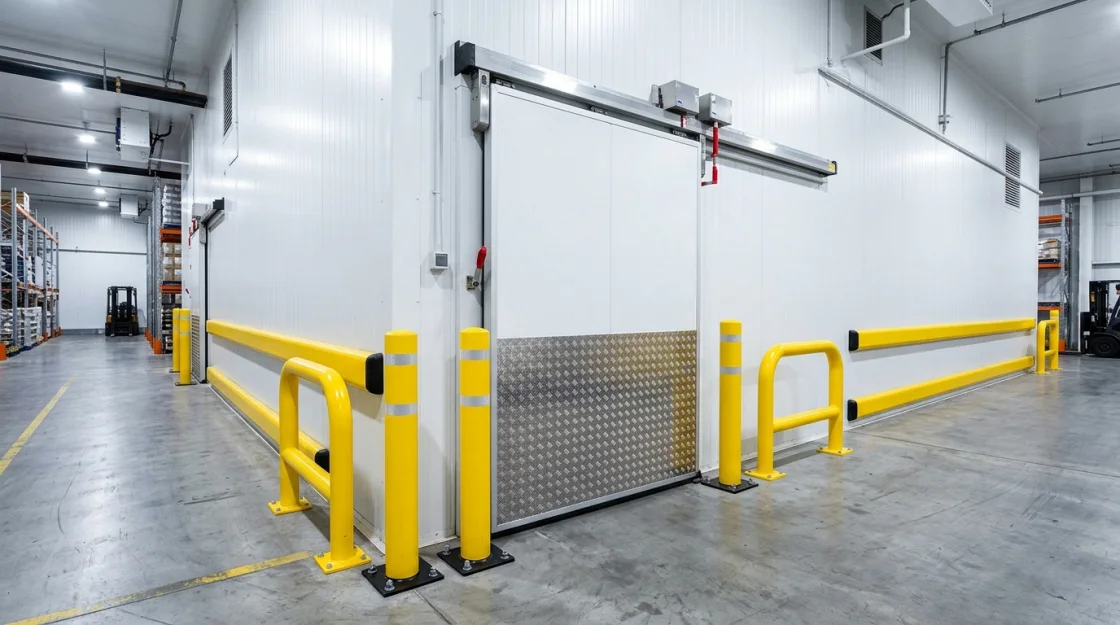 LOADING DOCKS & AIRLOCKS
Loading Dock Interface, Ante-Room Corridors & Thermal Zoning
True cold-store performance is proven when trucks dock in summer heat. We design staged thermal airlocks combining insulated dock doors, +8/+12°C staging corridors, and heavy-duty sliding chamber doors.
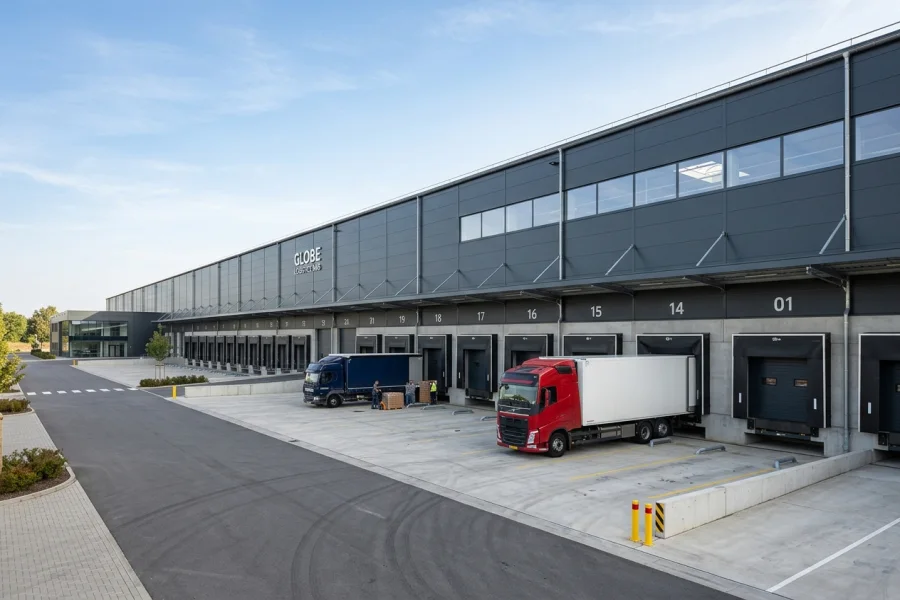 TURNKEY COLD STORAGE
Turnkey Cold Storage Projects & Responsibility Matrix (EK H05)
Ambiguous scope boundaries cause delays and cost overruns in construction. From day one, SerPan Cold defines every work package using our transparent 10-Point Responsibility Matrix (EK H05).
Questions Fréquentes sur l'Ingénierie et la Fourniture
Questions techniques fréquentes sur les portes frigorifiques, le choix de l’épaisseur des panneaux, l’étanchéité et les projets clé en main.
C31 What is the difference between building cold rooms inside an existing factory ("Box-in-Box") vs constructing a standalone cold storage building?
In a "Box-in-Box" project, the outer building already exists and insulated rooms are built inside. In a standalone "Cold Storage Building", SerPan Cold + SerHangar engineer the structural steel frame, external roof/facade cladding, internal insulated envelope, and loading docks as a single integrated facility.
C32 How are thermal bridges prevented in steel-framed cold storage buildings?
Primary steel columns and rafters are positioned outside the insulated thermal envelope wherever possible, with ceiling panels suspended via thermal-break hangers. Any internal columns are fully boxed with insulated panels and PU-injected joints.
C33 What is included in a Cold Storage Building Kit (B02)?
A pre-engineered package comprising structural steel members, external roof/facade cladding, internal cold room wall/ceiling panels, all insulated and traffic doors, flashing/corner profiles, suspension hardware, and assembly drawings—ideal for export and remote sites.
C34 Who handles civil works and concrete floor slabs in turnkey cold storage projects?
Foundations and civil concrete works are typically executed by the client's local civil contractor according to SerPan Cold load and elevation drawings, while floor vapor barriers, insulation, structural steel, panels, doors, and refrigeration are clearly defined in our Scope Matrix (EK H05).
C35 Why is the loading dock and sectional door interface critical for cold storage performance?
The truck dock interface is the most vulnerable link in the cold chain. Integrating insulated dock doors, inflatable/curtain dock shelters, and a conditioned staging corridor prevents ambient air infiltration during loading.
Sélectionnez Votre Parcours de Devis (4 Voies Techniques)
Sélectionnez le parcours adapté à votre besoin ; vos dimensions et paramètres seront transmis directement à notre bureau d’études sur WhatsApp. (+90 (505) 507 04 18)