About SerPan Cold: Multi-Disciplinary Engineering & Manufacturing Ecosystem
Founded in 2007 under CFY Engineering Ltd., SerPan Cold operates from its Istanbul Maltepe headquarters and Kocaeli Gebze manufacturing/logistics hub, uniting doors, panels, profiles, and structural steel.
Fiche Récapitulative Technique
CFY ENGINEERING GROUPIntegrated Cold Chain Building, Panel & Door Systems
42 kg/m³ PUR / B-s1,d0 PIR sandwich panels, heavy-duty industrial cold storage doors, and central refrigeration packages manufactured at our Gebze plant.
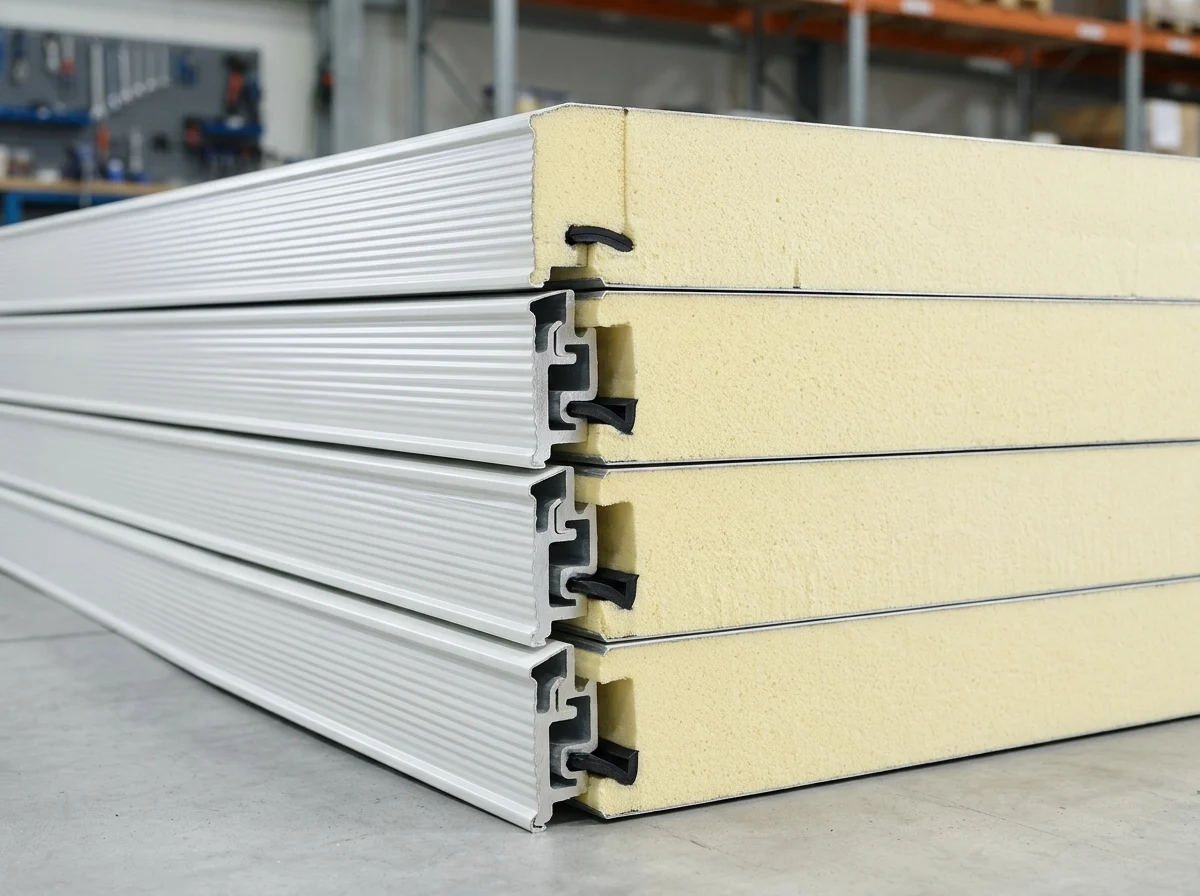 P00 • 60–200 mm PUR/PIR
42 kg/m³ PUR & B-s1,d0 PIR Cold Room Panels
Cam-lock or tongue-and-groove joints with 0.50 mm DX51D+Z pre-painted galvanized steel facings.
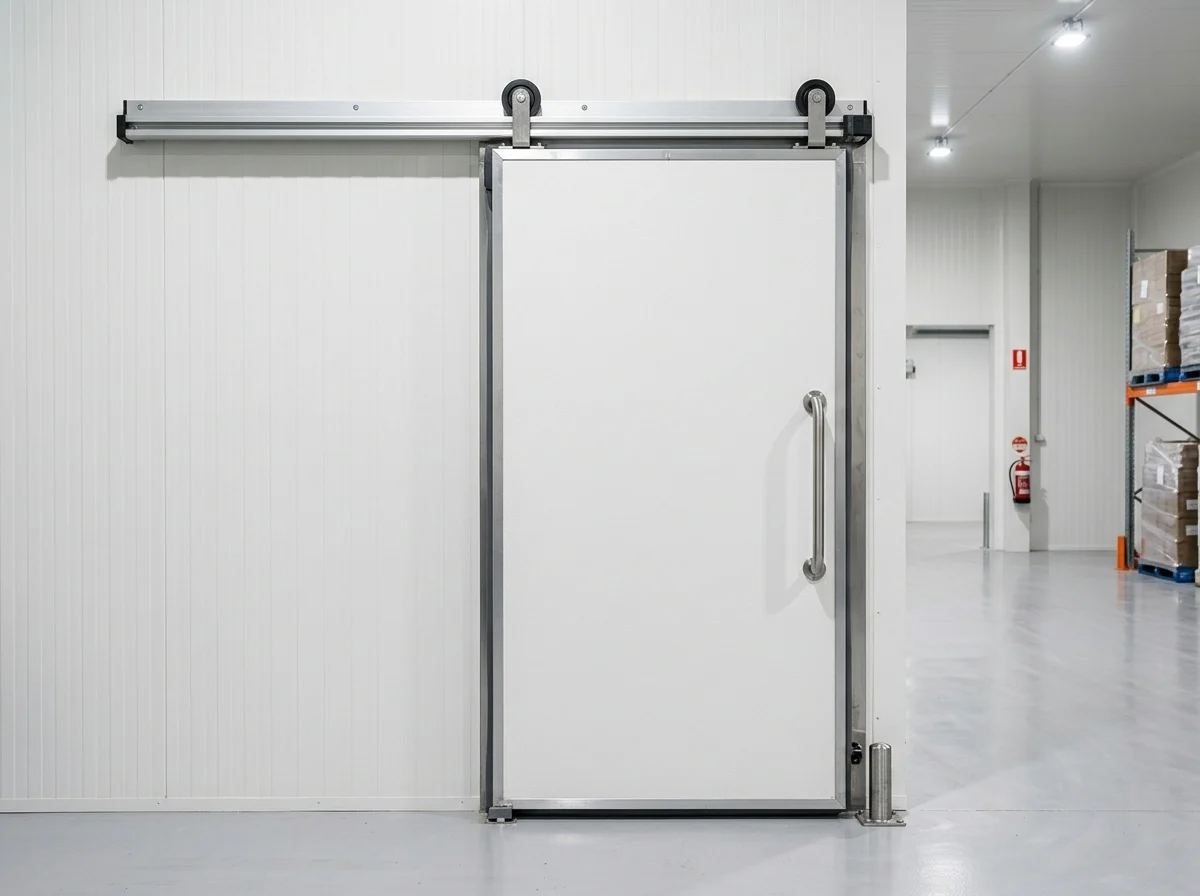 D00 • SPC-SD / SPC-HD
Industrial Sliding, Hinged & Monorail Doors
Heated frames, dual-row EPDM gaskets, and heavy-duty anodized aluminum tracks for -40°C blast and freezer rooms.
B00 • KS01–KS04
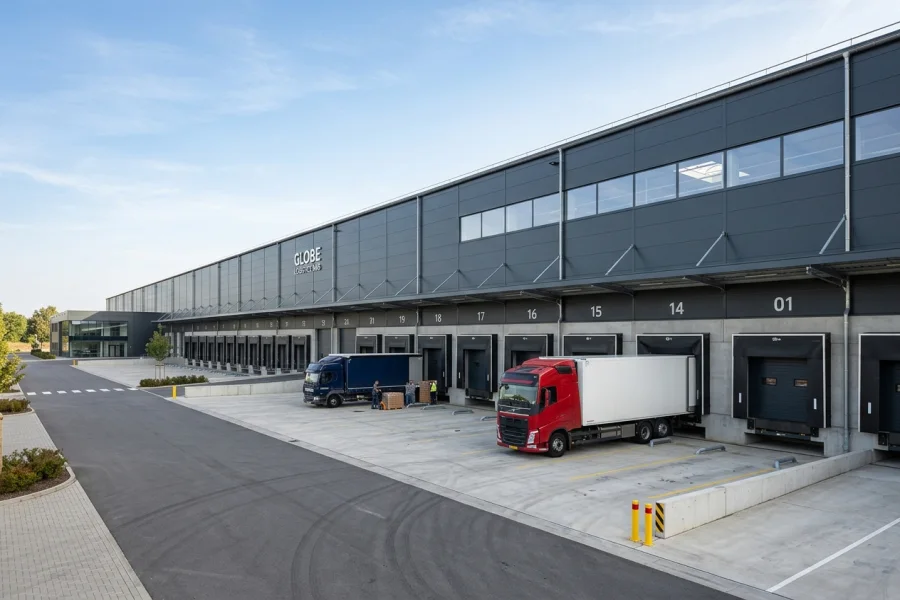
Steel-Framed Turnkey Cold Storage Buildings
187 m² to 1,000+ m² bolted structural steel frame, central refrigeration racks, and docked logistics facilities.
Marques du Groupe CFY & Écosystème de Production Intégré
Depuis 2007, nos marques réunissent charpente métallique, panneaux sandwich, portes frigorifiques et profils sous une seule responsabilité :
SerPan Cold
Pôle spécialisé en portes frigorifiques, panneaux, chambres froides et bâtiments frigorifiques
SerPan Metal
Panneaux sandwich de toiture/façade, tôles trapézoïdales et enveloppe de bâtiment industriel
SerHangar
Entrepôts industriels en acier, hangars, usines et structures métalliques de grande portée
SerProfil
Profilés métalliques porteurs, pannes C/Z et composants de charpente métallique
CFY Mühendislik
Société mère, conception architecturale, ingénierie structurelle et coordination technique
Produits, Systèmes et Pages Techniques Associés
 MANUFACTURING & QUALITY
Manufacturing, Quality Control & Shipment Preparation Standards
Every cold room door leaf and panel lot undergoes dimensional squareness checks, polyurethane density verification, gasket compression testing, and heater continuity inspection before crating.
FACILITY CONCEPT MODELS
Reference Facility Scenarios & Concept Layouts (KS01–KS04)
To help you benchmark your upcoming investment, explore our 4 reference cold storage facility concepts (120 m², 500 m², 1,500 m², and 4,000 m²) with complete door and panel schedules.
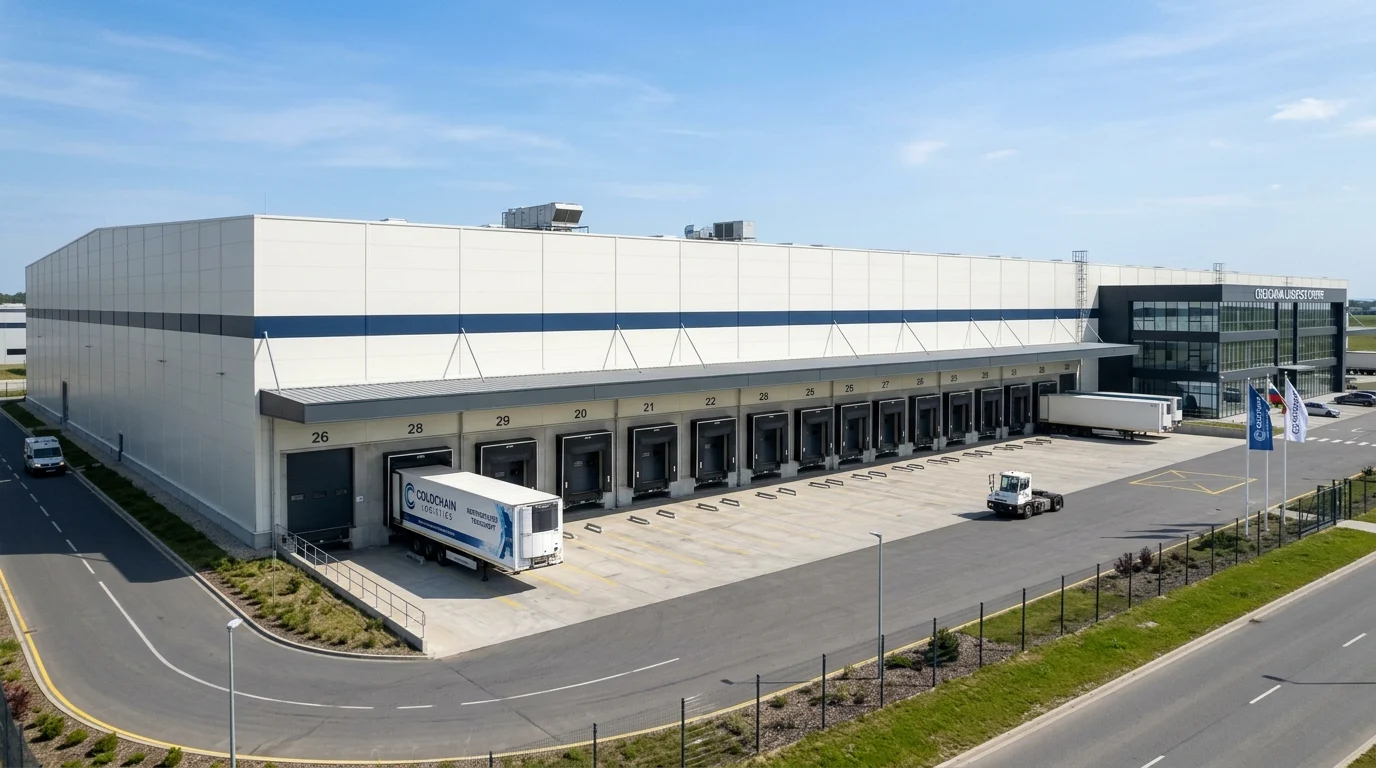 COLD STORAGE BUILDINGS
Cold Storage Buildings: Structural Steel, Thermal Envelope & Turnkey Facilities
Unlike suppliers limited to internal room panels, SerPan Cold integrates SerHangar structural steel, SerPan Metal external cladding, and SerProfil custom flashings to deliver complete standalone cold storage buildings from slab to roof.
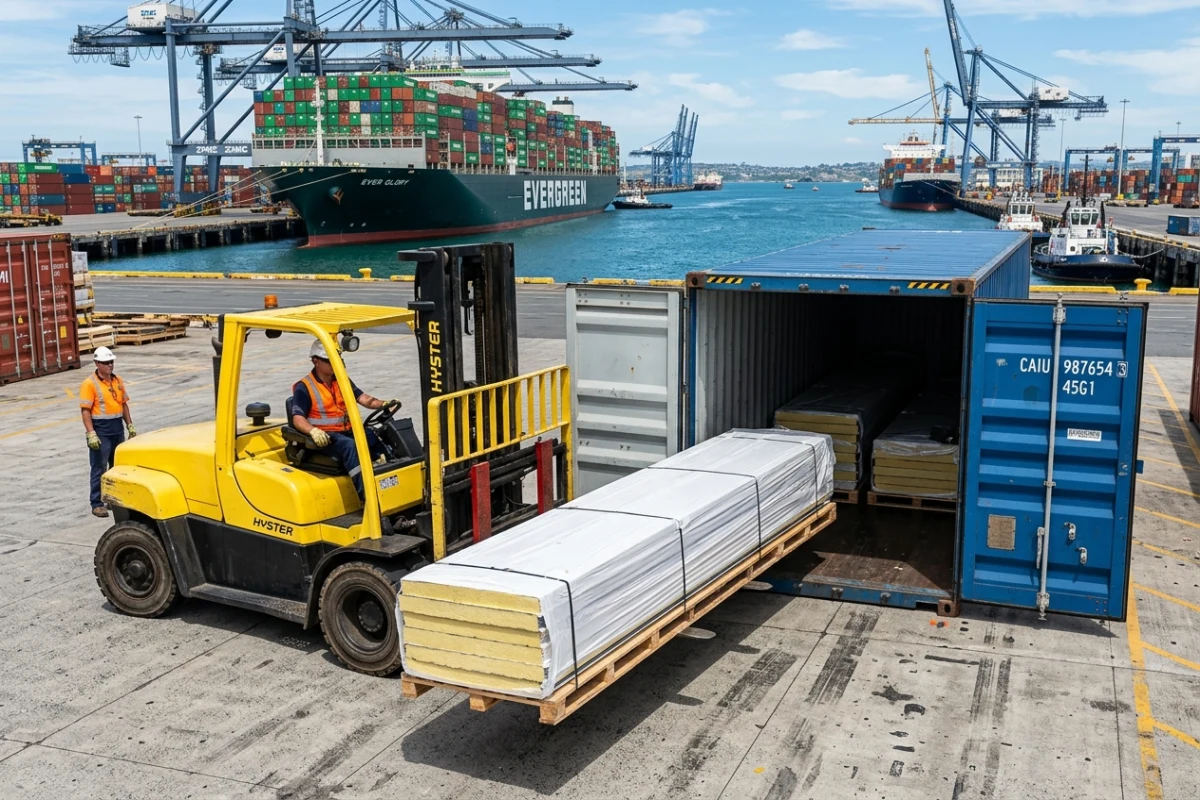
INTERNATIONAL EXPORT
International Export, Project Supply & Global Partner Network
Strategically located in Gebze/Istanbul near major container ports and European/MENA highway corridors, SerPan Cold exports cold room doors, panels, and complete building kits to 30+ countries.
Questions Fréquentes sur l'Ingénierie et la Fourniture
Questions techniques fréquentes sur les portes frigorifiques, le choix de l’épaisseur des panneaux, l’étanchéité et les projets clé en main.
C31 What is the difference between building cold rooms inside an existing factory ("Box-in-Box") vs constructing a standalone cold storage building?
In a "Box-in-Box" project, the outer building already exists and insulated rooms are built inside. In a standalone "Cold Storage Building", SerPan Cold + SerHangar engineer the structural steel frame, external roof/facade cladding, internal insulated envelope, and loading docks as a single integrated facility.
C32 How are thermal bridges prevented in steel-framed cold storage buildings?
Primary steel columns and rafters are positioned outside the insulated thermal envelope wherever possible, with ceiling panels suspended via thermal-break hangers. Any internal columns are fully boxed with insulated panels and PU-injected joints.
C33 What is included in a Cold Storage Building Kit (B02)?
A pre-engineered package comprising structural steel members, external roof/facade cladding, internal cold room wall/ceiling panels, all insulated and traffic doors, flashing/corner profiles, suspension hardware, and assembly drawings—ideal for export and remote sites.
C34 Who handles civil works and concrete floor slabs in turnkey cold storage projects?
Foundations and civil concrete works are typically executed by the client's local civil contractor according to SerPan Cold load and elevation drawings, while floor vapor barriers, insulation, structural steel, panels, doors, and refrigeration are clearly defined in our Scope Matrix (EK H05).
C35 Why is the loading dock and sectional door interface critical for cold storage performance?
The truck dock interface is the most vulnerable link in the cold chain. Integrating insulated dock doors, inflatable/curtain dock shelters, and a conditioned staging corridor prevents ambient air infiltration during loading.
Sélectionnez Votre Parcours de Devis (4 Voies Techniques)
Sélectionnez le parcours adapté à votre besoin ; vos dimensions et paramètres seront transmis directement à notre bureau d’études sur WhatsApp. (+90 (505) 507 04 18)