DOC10 — Cold Storage Buildings & Steel-Framed Facility Concept Guide (KS01–KS04)
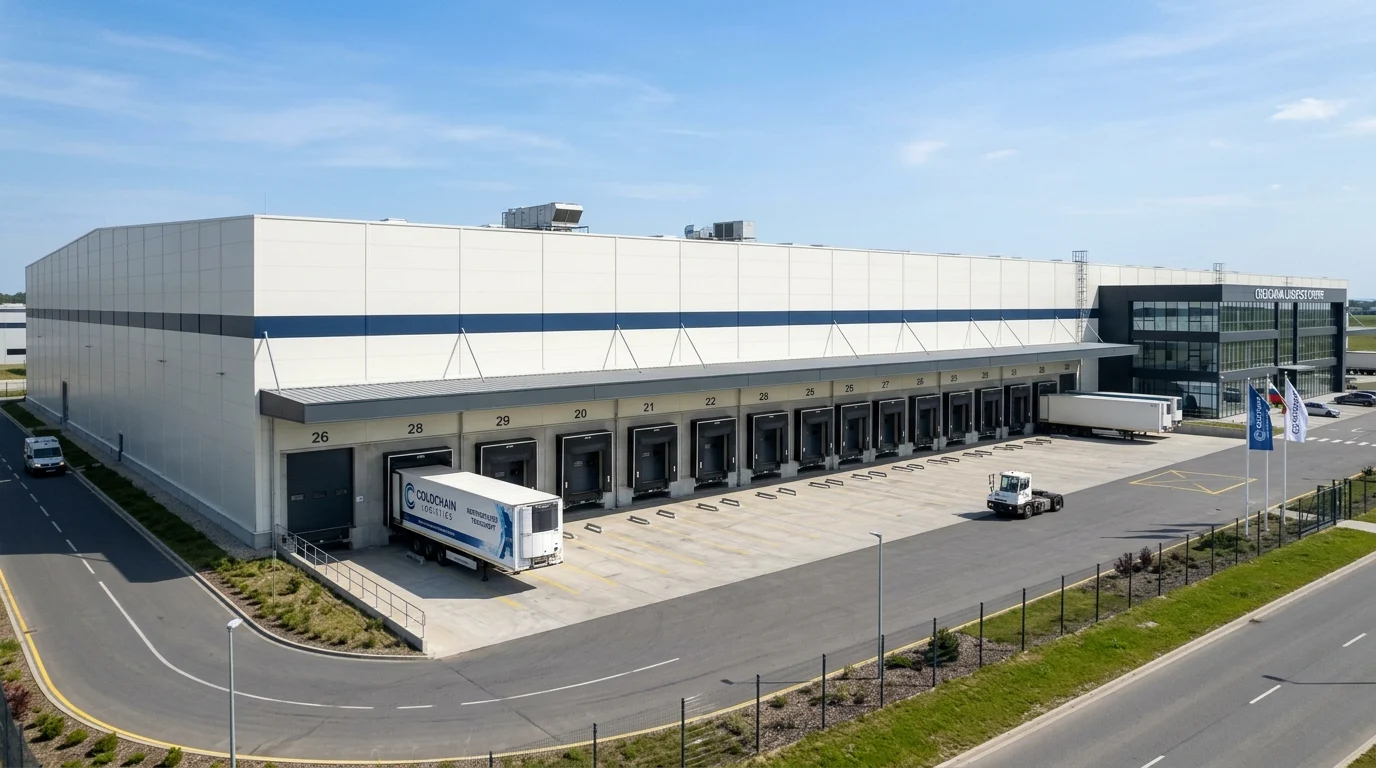
Architectural layouts, dock staging corridors, and structural system comparisons for 120 m², 500 m², 1,500 m², and 4,000 m² cold storage facilities.
Doc ID: DOC10 | Rev: v2.0 | Engineering GSM: +90 (505) 507 04 18
Tabla de Especificaciones Técnicas y Verificación
| Konsept Kodu | Tipik Taban Alanı ve Operasyonel Kurgusu |
|---|---|
| KS01 — Kompakt Soğuk Oda | 80–150 m² | Mevcut bina içi +2/+8°C ve -18°C ikili oda + hazırlık alanı |
| KS02 — Bölgesel Dağıtım Deposu | 400–600 m² | 3 soğuk oda + +8°C ön koridor (sas) + 2 yükleme kapısı |
| KS03 — Endüstriyel İşleme & Depo | 1.200–1.800 m² | Üretim, şoklama (-35°C), donmuş muhafaza ve rampa koridoru |
| KS04 — Lojistik Soğuk Depo Binası | 3.000–5.000 m² | Yüksek tavanlı çelik karkas, raf koridorları ve çoklu tır rampası |
Otras Fichas Técnicas y Formularios (DOC01 – DOC16)
Productos y Detalles de Ingeniería de Nuestra Línea de Producción
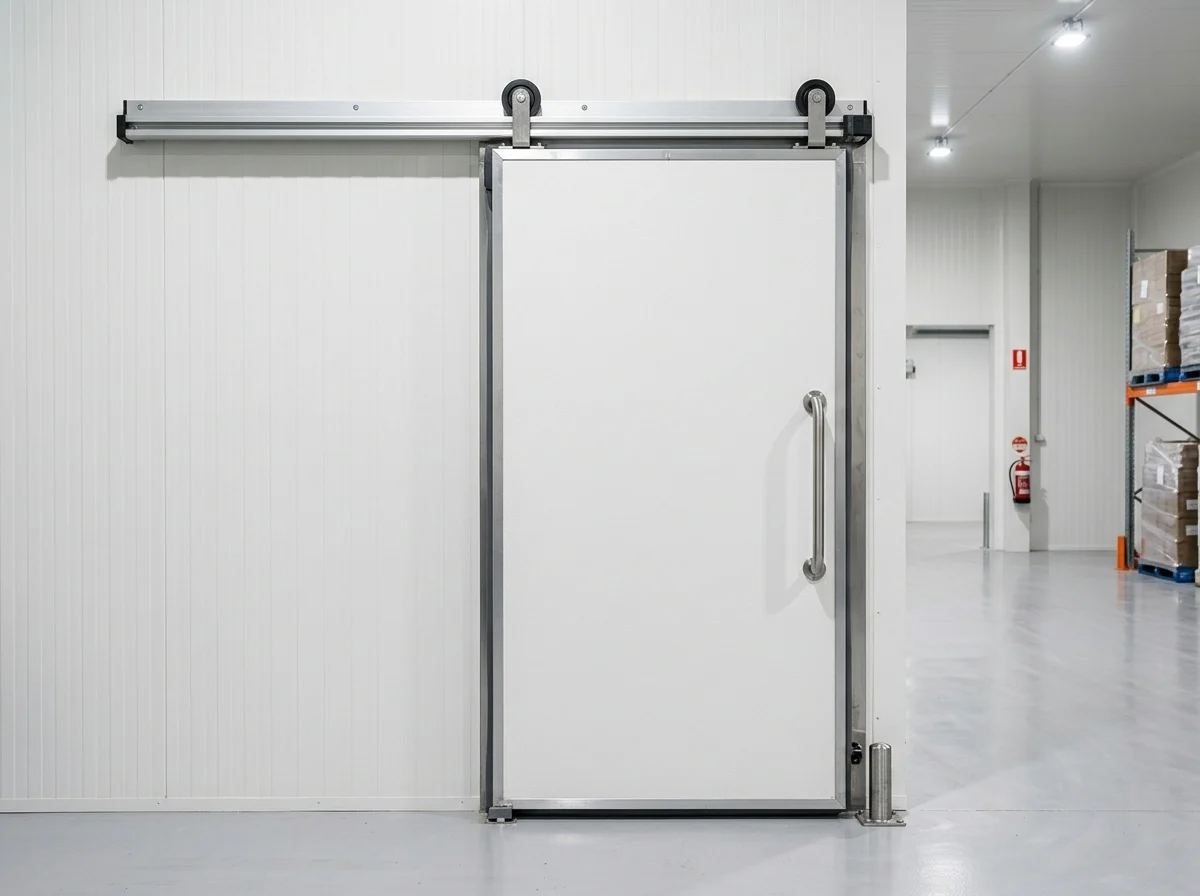 DOC01–DOC05 • KAPILAR
Sliding & Hinged Cold Room Doors
68–200 mm leaf thickness, frame/threshold heating, and heavy-duty track hardware.
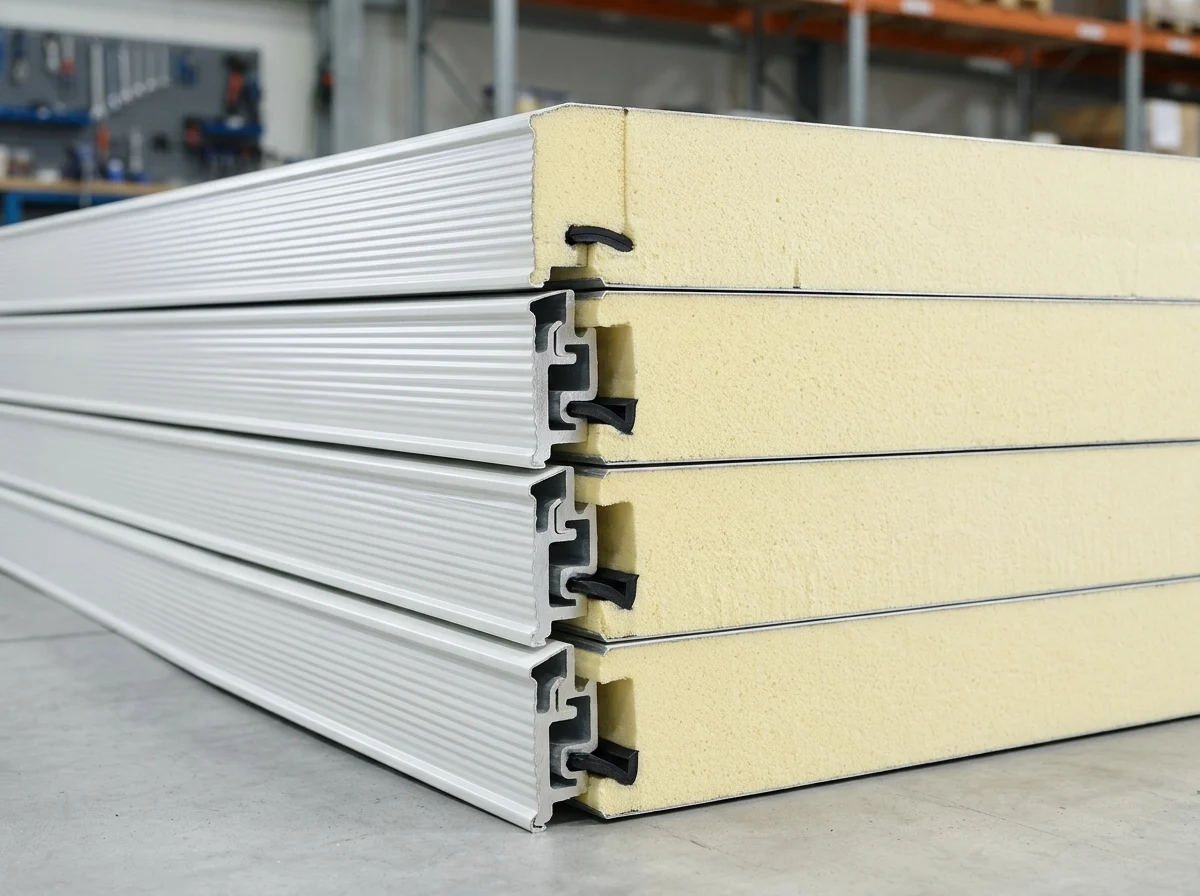 DOC06–DOC07 • PANELLER
60–200 mm PUR / PIR Sandwich Panels
40 (±2) kg/m³ density wall, ceiling, plywood/CrNi floor, and external facade panels.
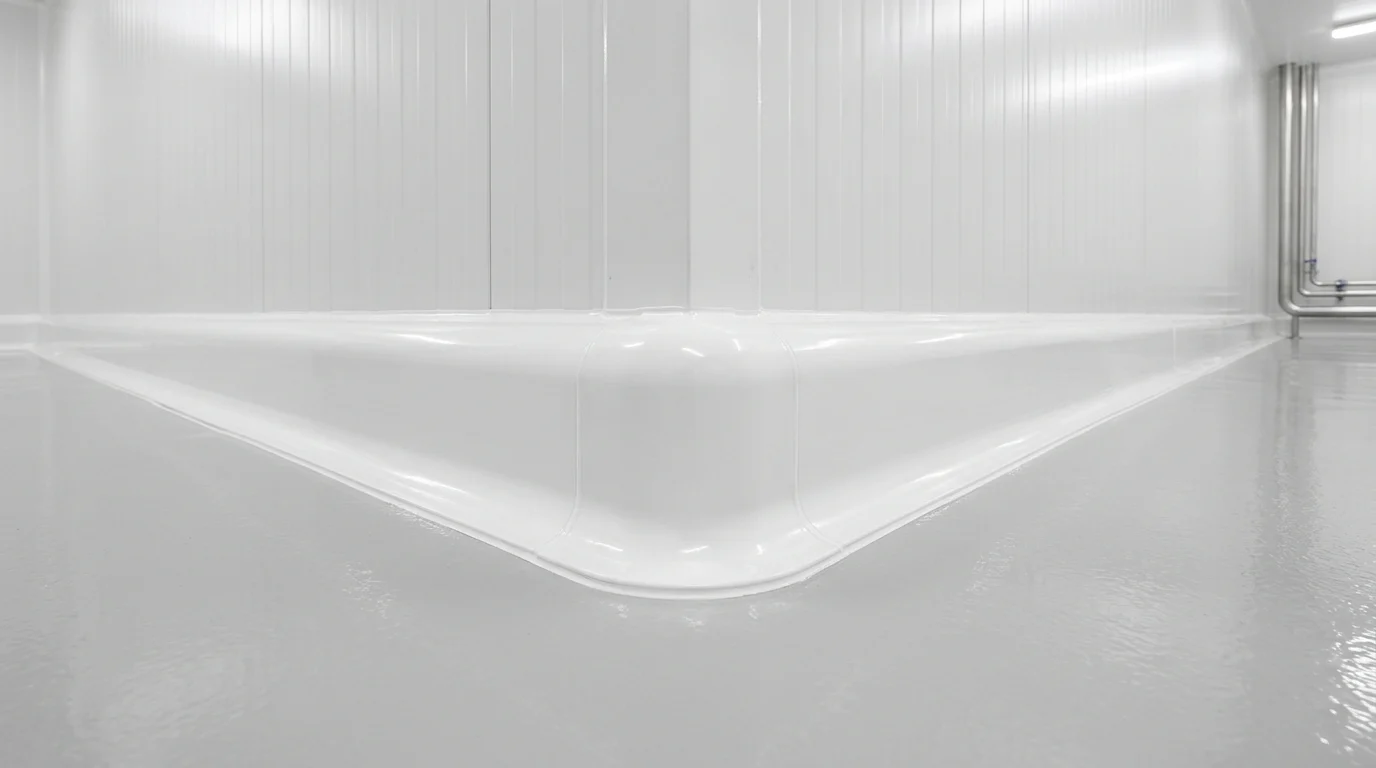 DOC08 • AKSESUAR & PROFİL
Hygienic Coving, T-Bar & Relief Valve
HACCP rounded corner coves, aluminium T-bar suspension, and heated relief valves.
Productos, Sistemas y Páginas Técnicas Relacionadas
SPC DOOR SYSTEMS
Industrial Cold Room Doors, Freezer Doors & Hygienic Traffic Doors
The doorway is the most critical point for thermal loss, icing, and mechanical wear in any cold store. SerPan Cold engineers 7 specialized door families with thermal-break frames and heavy-duty hardware.
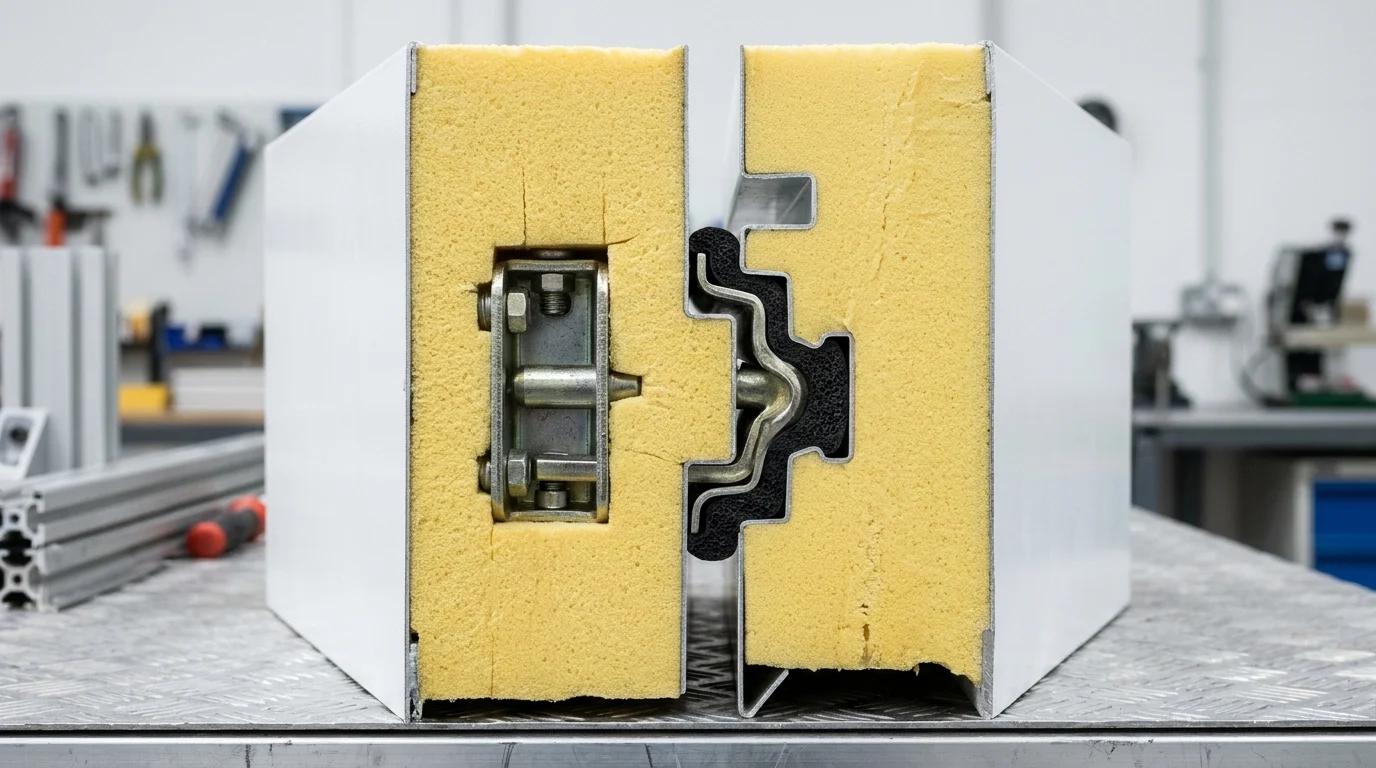 60–200 MM PUR / PIR PANELS
Cold Room Insulated Panels & Industrial Building Sandwich Panels
Backed by SerPan Cold and SerPan Metal manufacturing strength, we supply both the internal vapor-tight cold room envelope (60–200 mm) and the external roof and facade cladding of your facility.
COLD STORAGE BUILDINGS
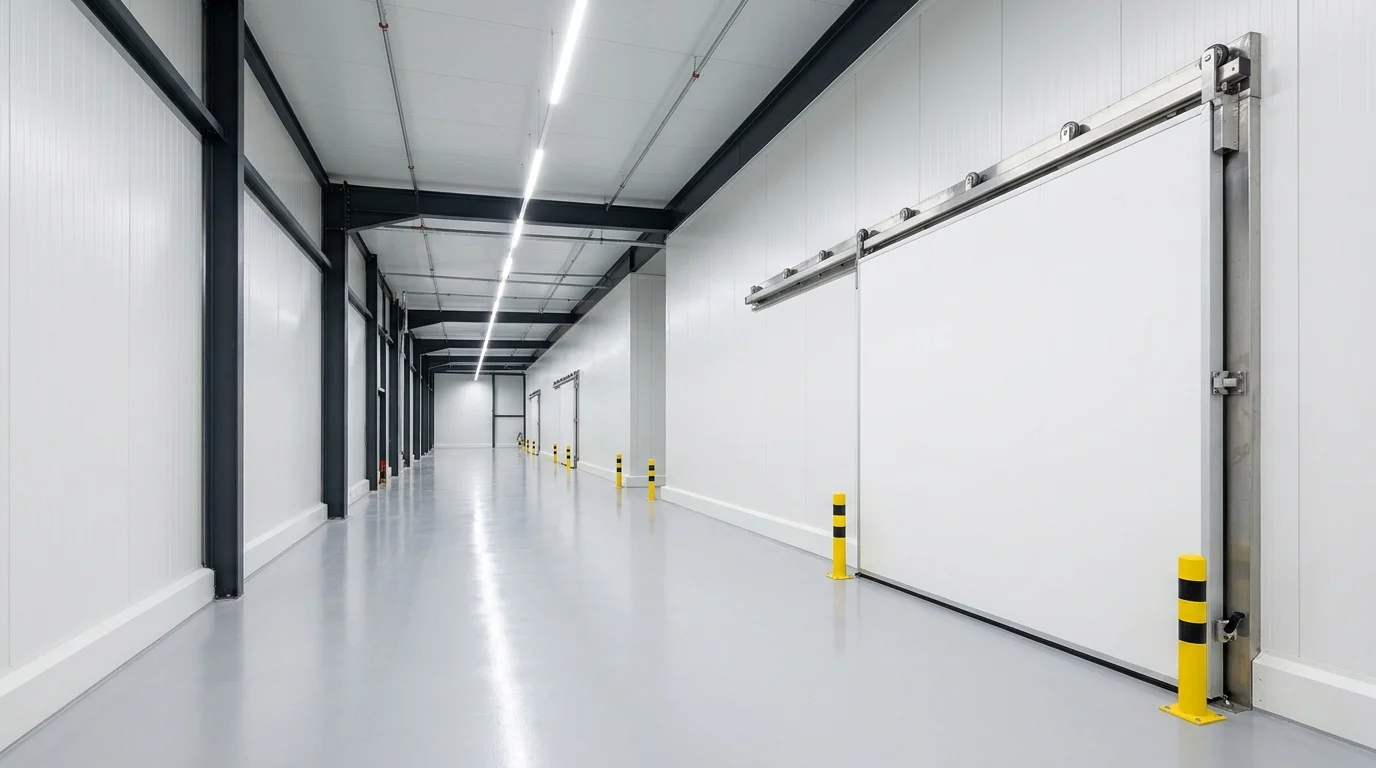
Cold Storage Buildings: Structural Steel, Thermal Envelope & Turnkey Facilities
Unlike suppliers limited to internal room panels, SerPan Cold integrates SerHangar structural steel, SerPan Metal external cladding, and SerProfil custom flashings to deliver complete standalone cold storage buildings from slab to roof.
 3-IN-1 SIZING SIMULATOR
3-in-1 Cold Room, Warehouse Building & Export Loading Simulator Hub
Enter your room or facility dimensions to instantly calculate wall/ceiling panel quantities, recommended thickness, door models, building space breakdown, or container loading—and send the result directly to our engineering team.
Preguntas Frecuentes de Ingeniería y Suministro
Preguntas técnicas frecuentes sobre puertas frigoríficas, selección de espesor de panel, sellado térmico y proyectos llave en mano.
C01 What is the difference between "Clear Opening Size" and "Wall Cut-Out Size" when ordering a cold room door?
Clear opening size is the usable internal passage width and height when the door leaf is fully open (e.g., 1200×2100 mm for pallet jacks). Wall cut-out size is the structural opening cut into the panel or masonry wall to receive the door frame, typically +70/+80 mm wider and +40/+50 mm higher depending on the frame profile.
C02 Should I choose a hinged cold room door or a sliding cold room door?
For pedestrian or hand-trolley access up to 1100 mm clear width, a hinged cold room door (D01) is ideal. Whenever pallet jacks or forklifts operate, corridors are narrow, or clear width is 1200 mm and above, a sliding cold room door (D02) should be selected to eliminate leaf sag and save corridor swing space.
C03 Why is a frame heater cable mandatory on freezer (-18°C / -25°C) and blast freezer (-35°C / -40°C) doors?
In sub-zero rooms below 0°C, moisture condenses and freezes around the perimeter gasket. An integrated frame and threshold heater cable prevents the EPDM gasket from freezing onto the aluminium frame, avoiding gasket tearing and door jamming.
C04 How is internal emergency exit safety ensured on cold room doors?
All SerPan Cold hinged and sliding cold room doors feature a standard glow-in-the-dark internal safety release handle (anti-panic mechanism) that unlocks and opens the door from the inside with a single push, even if padlocked or key-locked from outside.
C05 Should I specify a flush threshold (thresholdless) or stepped threshold door?
For any doorway used by pallet jacks, wheeled trolleys, or forklifts, a flush floor (thresholdless) configuration with a drop-seal bottom gasket is mandatory. Stepped stainless steel thresholds are only used for pedestrian-only rooms where floor panels sit above an existing slab.
C06 What technical dimensions are required when ordering a monorail cold room door (D04)?
In addition to clear door width and height, we require the monorail track height from finished floor level, track profile type (tubular or flat/I-beam), centerline offset relative to the door opening, and top slot clearance dimensions.
Seleccione su Vía de Presupuesto (4 Canales Técnicos)
Seleccione el flujo adecuado a su proyecto; sus medidas y criterios técnicos se enviarán directamente a nuestra Mesa de Ingeniería por WhatsApp. (+90 (505) 507 04 18)