SerPan Cold Technical Center & Engineering Library
Access interactive datasheets, CAD detail schematics, selection guides, and our 3-in-1 engineering calculator hub built for project engineers, contractors, and investors.
Ficha Técnica Resumida
ENGINEERING LIBRARYIntegrated Cold Chain Building, Panel & Door Systems
42 kg/m³ PUR / B-s1,d0 PIR sandwich panels, heavy-duty industrial cold storage doors, and central refrigeration packages manufactured at our Gebze plant.
 P00 • 60–200 mm PUR/PIR
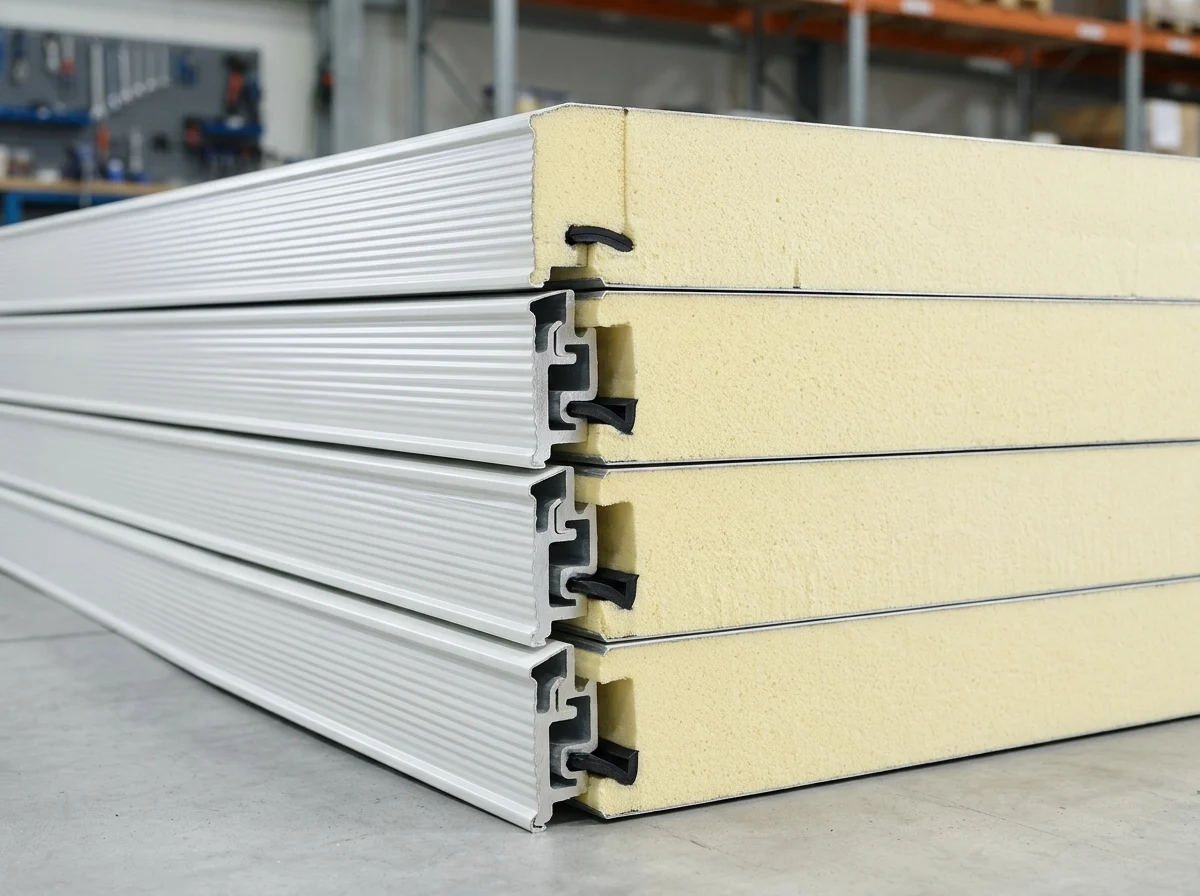
42 kg/m³ PUR & B-s1,d0 PIR Cold Room Panels
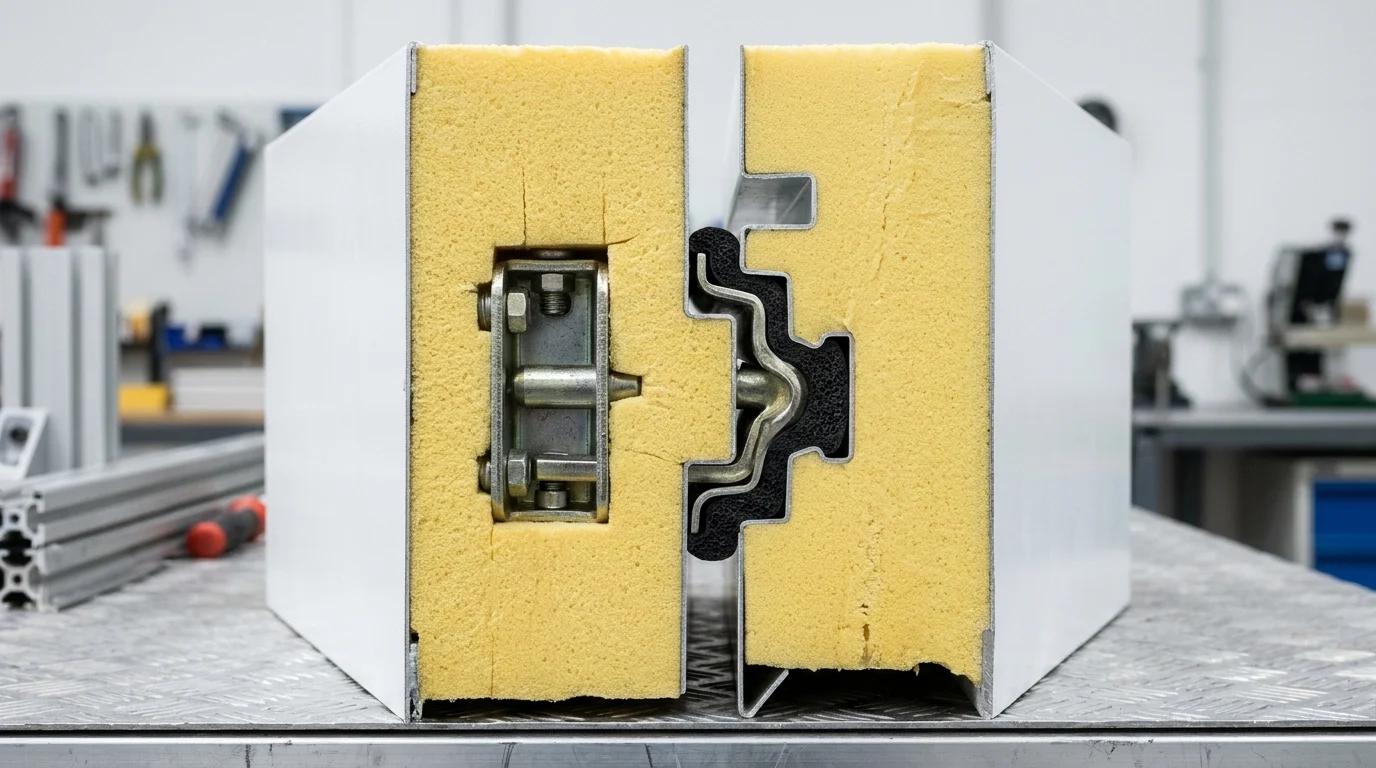
Cam-lock or tongue-and-groove joints with 0.50 mm DX51D+Z pre-painted galvanized steel facings.
 D00 • SPC-SD / SPC-HD
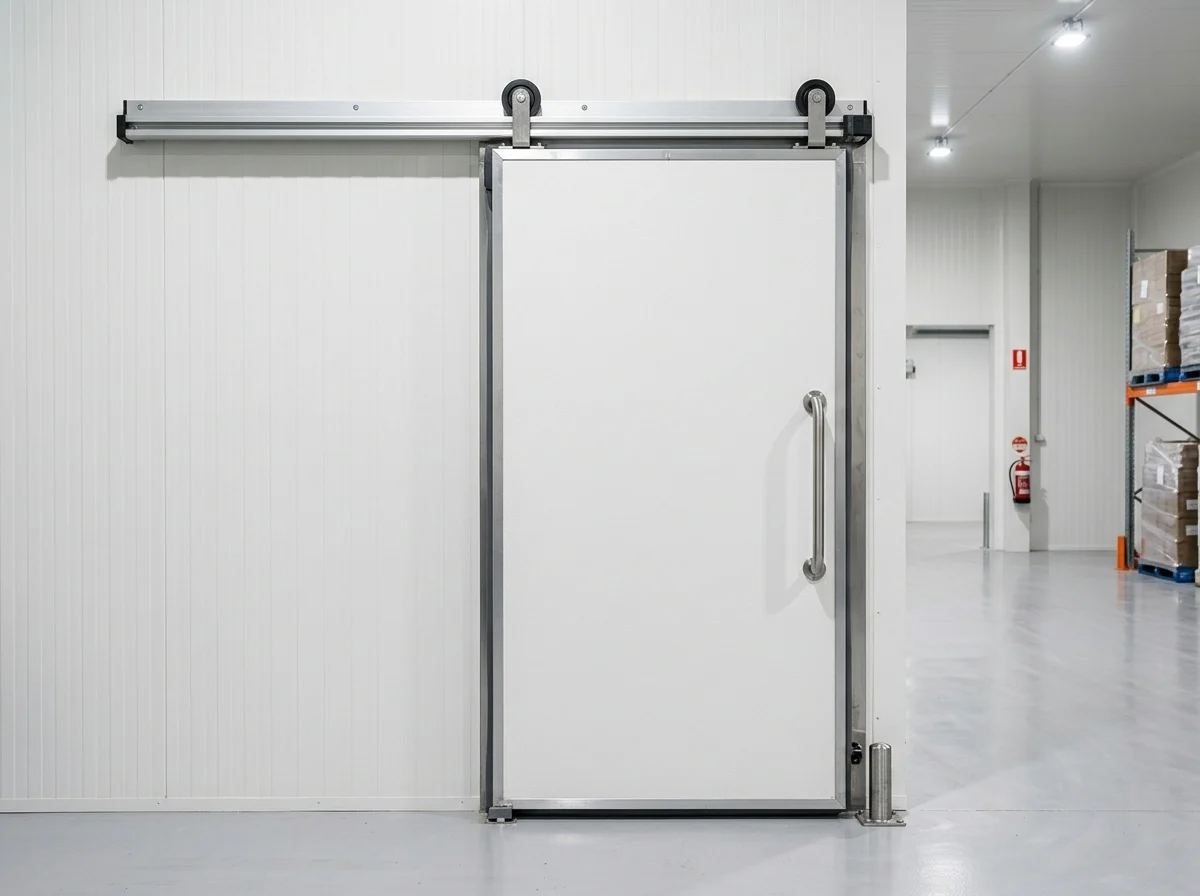
Industrial Sliding, Hinged & Monorail Doors
Heated frames, dual-row EPDM gaskets, and heavy-duty anodized aluminum tracks for -40°C blast and freezer rooms.
 B00 • KS01–KS04
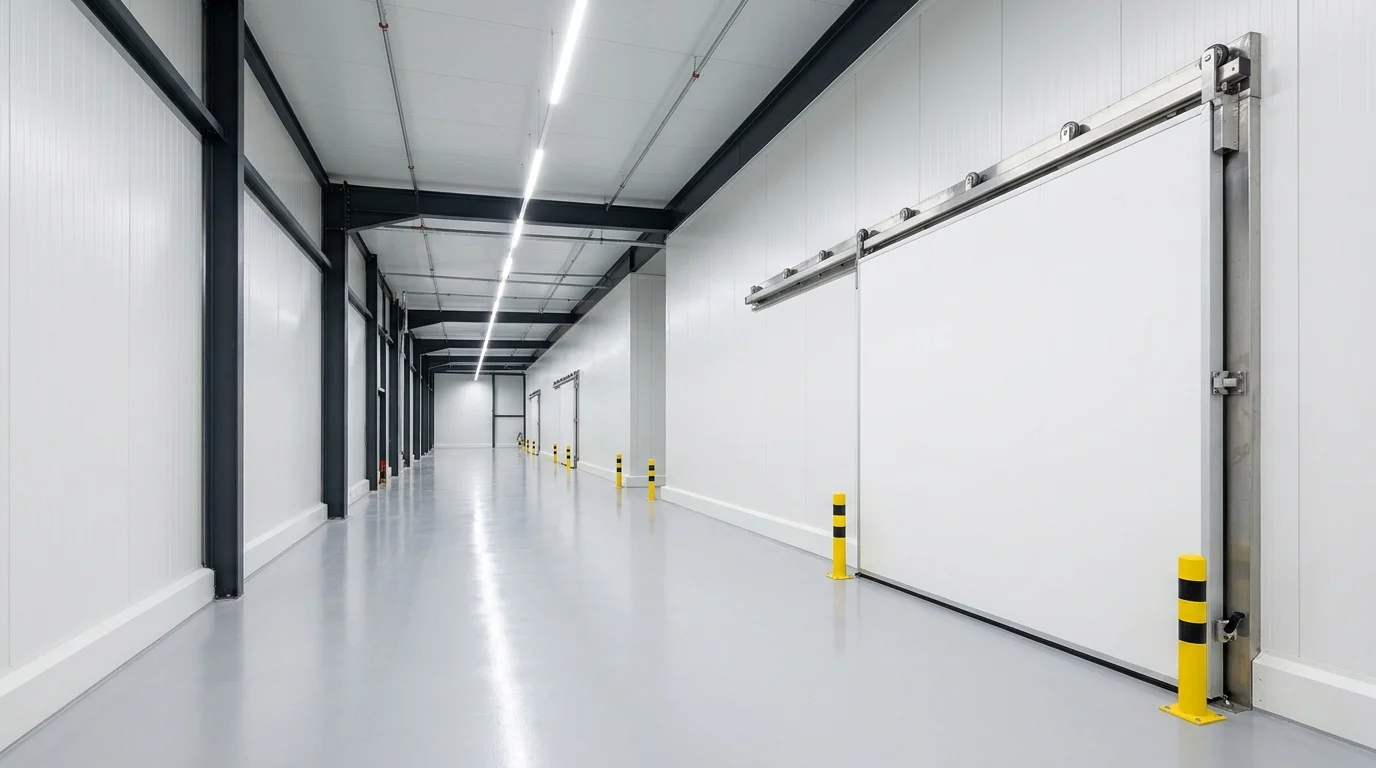
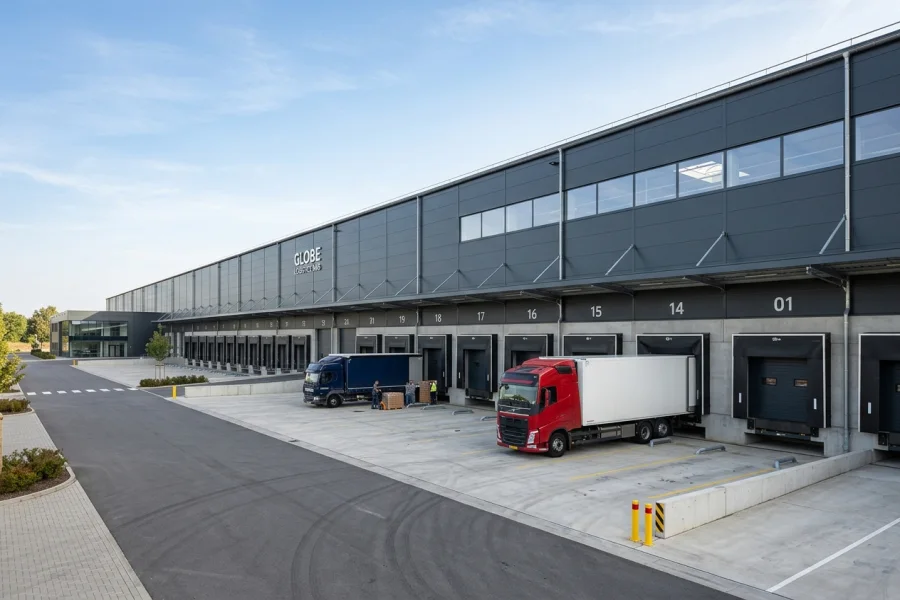
Steel-Framed Turnkey Cold Storage Buildings
187 m² to 1,000+ m² bolted structural steel frame, central refrigeration racks, and docked logistics facilities.
6 Guías Técnicas de Ingeniería y Selección (EK D y EK G)
GD01 • 9 dk
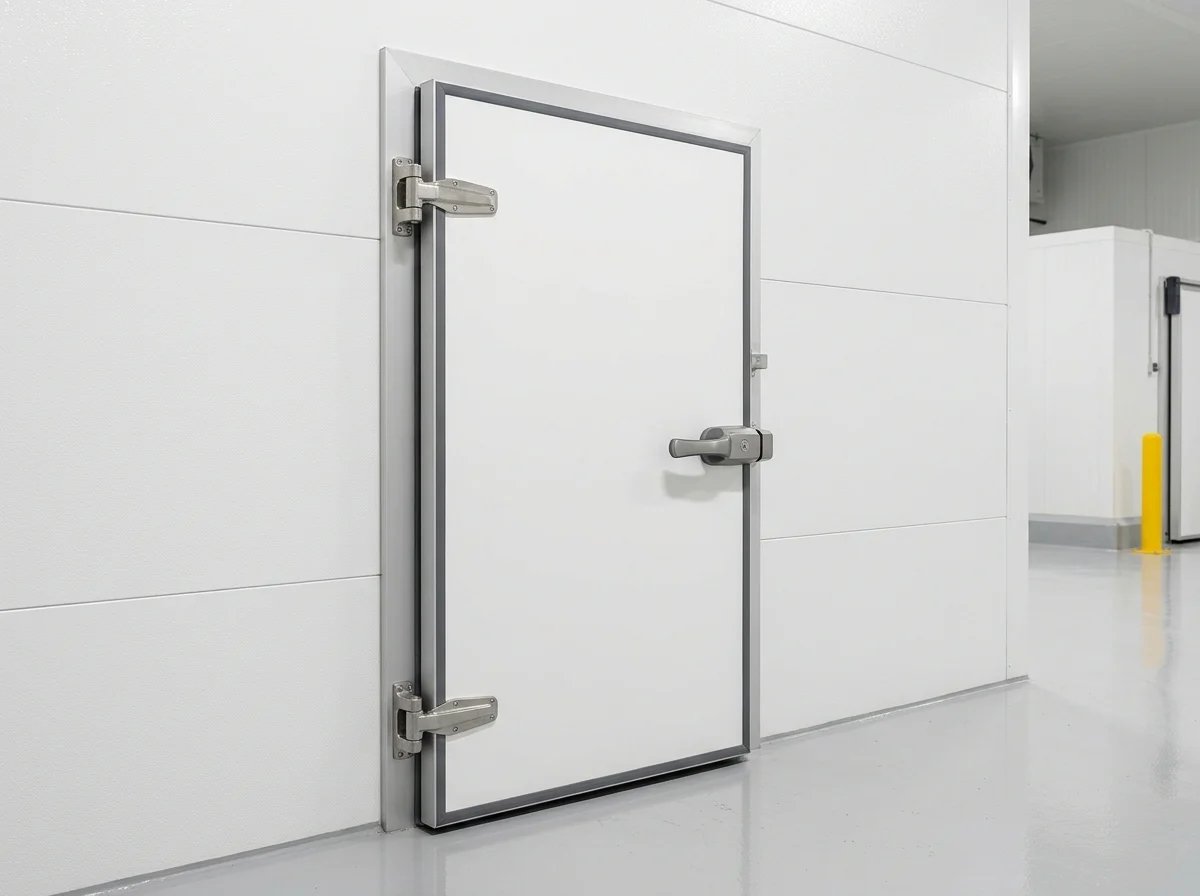
Cold Room Door Selection Guide: Sizing, Mechanism & Temperature Criteria
Step-by-step engineering guide to selecting cold room doors based on temperature regime, traffic type, clear opening vs wall cutout, and handing.
GD02 • 8 dk
Cold Room Panel Thickness & Thermal Insulation Sizing Guide
Engineering guide comparing 60 mm to 200 mm PUR/PIR cold room panel thicknesses, U-values, condensation thresholds, and lifecycle energy savings.
 GD03 • 11 dk
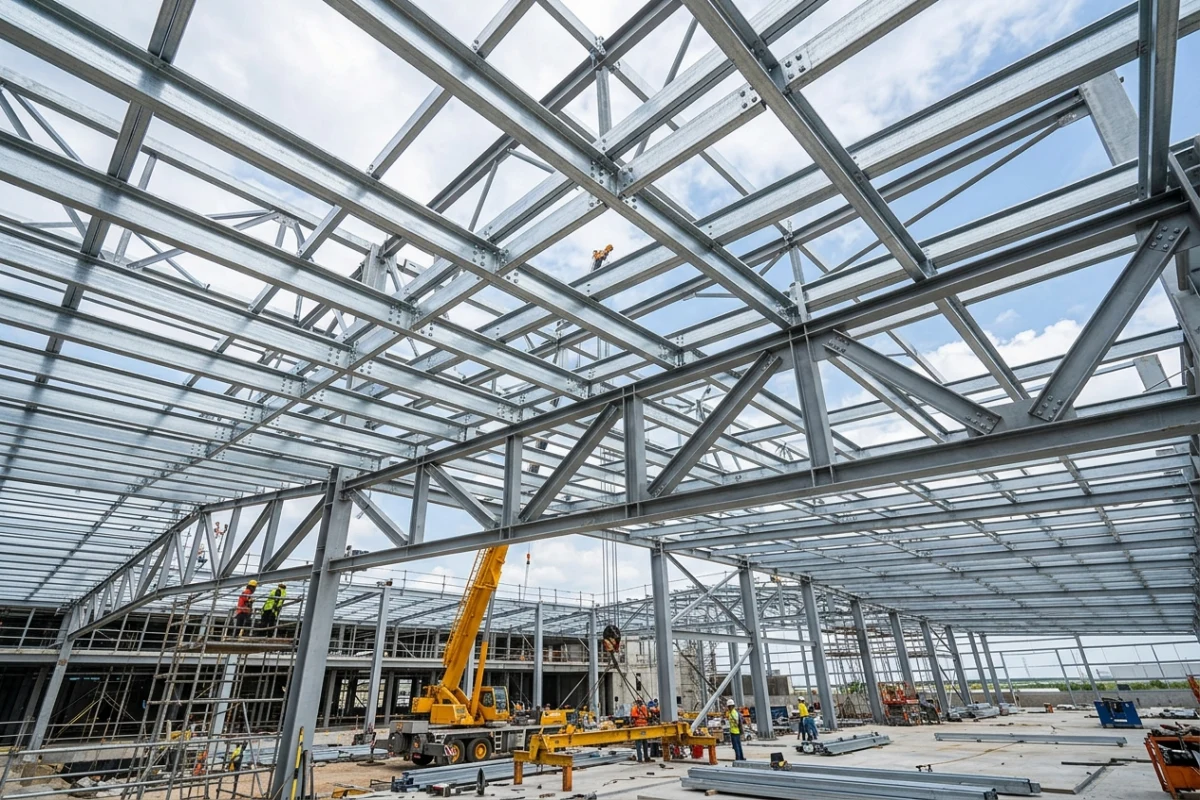
Cold Storage Building Planning Guide: Integrated Steel & Thermal Architecture
Architectural and structural planning guide for greenfield cold storage buildings: steel frames, +8°C ante-room corridors, and loading dock design.
 GD04 • 8 dk
Refrigeration Capacity Sizing & Equipment Selection Guide
The 6 critical engineering inputs required to size condensing units and evaporators accurately: dimensions, product entry temp, daily turnover, and ambient climate.
GG01 • 7 dk
Export Packaging, Container Optimization & International Delivery Guide
Complete guide to exporting cold room doors, panels, and building kits via 20' DC, 40' HC containers, and 13.60 m mega trailers.
GG02 • 8 dk
Box-in-Box Cold Room vs Standalone Steel-Framed Cold Storage Building
Engineering and investment comparison between building cold rooms inside an existing warehouse ("Box-in-Box") versus constructing a new steel-framed cold storage facility.
Fichas Técnicas, Catálogos y Formularios de Solicitud (DOC01 – DOC16)
Previsualice e imprima los 16 documentos técnicos en línea o solicite archivos CAD (DWG) y PDF para su proyecto.
Cold Room Doors Master Product Catalog & Selection Matrix
Comprehensive catalog covering hinged (D01), sliding (D02), bi-parting (D03), monorail (D04), flip-flap (D05), and service doors with standard dimensions, frame profiles, and regime selection.
SPC-HD Hinged Cold Room Door Technical Datasheet & Frame Section
Clear opening vs wall cut-out schedule, rising cam-action hinge specifications, and internal glow-in-the-dark safety release details for hinged cold room doors.
SPC-SD Sliding Cold Room Door Technical Datasheet & Track Detail
Drop-down hermetic sealing track system, heavy-duty rollers, and standard clear opening schedule for pallet jack and forklift sliding cold room doors.
SPC-MR Monorail Cold Room Door & Overhead Track Slot Drawing
Overhead meat rail slot geometry, flexible wiper seals, and frame cutout dimensions for abattoir and meat processing monorail doors.
SPC-FF Flip-Flap Traffic & Service Doors Technical Datasheet
Single and double-leaf 180° bi-directional swing traffic doors with rounded polycarbonate vision windows and stainless steel kickplates.
Cold Room Wall & Ceiling Panels (60–200 mm PUR/PIR) Technical Datasheet
Thermal transmittance (U-values), maximum self-supporting ceiling spans, joint profiles, and coating options for 60–200 mm PUR/PIR panels.
Industrial Roof (P13) & Facade (P14) Sandwich Panels Datasheet
Load-span tables, rib geometry, and thermal specifications for external roof and facade sandwich panels used on cold storage buildings.
HACCP-compliant rounded PVC coves, aluminium U/L channels, heated pressure relief valves, low-temp strip curtains, and ceiling T-bar hangers.
Industrial Condensing Units, Evaporators & Control Panels Overview
Hermetic, semi-hermetic, and screw condensing units, multi-compressor racks, unit coolers, and HACCP remote monitoring panels.
Cold Storage Buildings & Steel-Framed Facility Concept Guide (KS01–KS04)
Architectural layouts, dock staging corridors, and structural system comparisons for 120 m², 500 m², 1,500 m², and 4,000 m² cold storage facilities.
Cold Room Door Opening Preparation & Installation Checklist
Pre-installation floor levelness tolerances, panel cutout reinforcement, heater power supply preparation, and overhead track anchorage guide.
Export Packaging, ISPM-15 Crating & Container/Trailer Loading Guide
Maximum panel lengths, bundle protection specifications, and container/truck loading layouts for international shipments.
EK H01 — Cold Room Door Technical Enquiry & Order Schedule
Standardized schedule for specifying multiple cold room doors: type, clear opening, handing, wall thickness, threshold, and surface finish.
EK H02 — Cold Room Panel & Accessory Bill of Quantities Form
Standardized bill of quantities template for ordering wall, ceiling, and floor panels alongside hygienic profiles and suspension accessories.
EK H03 & H04 — Complete Cold Room & Cold Storage Building Project Questionnaire
Engineering intake questionnaire for calculating refrigeration loads and designing turnkey cold storage buildings.
EK H05 — Turnkey Cold Storage Project Work-Package & Scope Matrix
Clear responsibility matrix defining work packages across civil works, structural steel, outer cladding, cold room envelope, doors, and refrigeration.
Clear Opening Size vs. Wall/Panel Cutout & Door Handing (Right / Left)
Golden rule to avoid ordering errors: Clear Opening is the usable passage width/height; Wall Cutout is the rough opening cut into the panel to receive the frame.
Productos, Sistemas y Páginas Técnicas Relacionadas
SELECTION GUIDES
Engineering & Product Selection Guides (6 Comprehensive Manuals)
Avoid common sizing, thickness, and scope errors when preparing specifications or requesting quotes with our 6 in-depth engineering manuals.
 CATALOGUES & DATASHEETS
Catalogs, Technical Datasheets & Enquiry Schedules (DOC01–DOC16)
Preview and print all 16 engineering datasheets (DOC01–DOC16) online or request project-specific DWG/PDF shop drawings directly.
CAD DETAILS & TABLES
Engineering Dimension Schedules, CAD Schematics & Assembly Details
Review our 5 core interactive CAD engineering schematics designed to eliminate field measurement errors during wall cutout and steel erection.
3-IN-1 SIZING SIMULATOR
3-in-1 Cold Room, Warehouse Building & Export Loading Simulator Hub
Enter your room or facility dimensions to instantly calculate wall/ceiling panel quantities, recommended thickness, door models, building space breakdown, or container loading—and send the result directly to our engineering team.
Preguntas Frecuentes de Ingeniería y Suministro
Preguntas técnicas frecuentes sobre puertas frigoríficas, selección de espesor de panel, sellado térmico y proyectos llave en mano.
C01 What is the difference between "Clear Opening Size" and "Wall Cut-Out Size" when ordering a cold room door?
Clear opening size is the usable internal passage width and height when the door leaf is fully open (e.g., 1200×2100 mm for pallet jacks). Wall cut-out size is the structural opening cut into the panel or masonry wall to receive the door frame, typically +70/+80 mm wider and +40/+50 mm higher depending on the frame profile.
C02 Should I choose a hinged cold room door or a sliding cold room door?
For pedestrian or hand-trolley access up to 1100 mm clear width, a hinged cold room door (D01) is ideal. Whenever pallet jacks or forklifts operate, corridors are narrow, or clear width is 1200 mm and above, a sliding cold room door (D02) should be selected to eliminate leaf sag and save corridor swing space.
C03 Why is a frame heater cable mandatory on freezer (-18°C / -25°C) and blast freezer (-35°C / -40°C) doors?
In sub-zero rooms below 0°C, moisture condenses and freezes around the perimeter gasket. An integrated frame and threshold heater cable prevents the EPDM gasket from freezing onto the aluminium frame, avoiding gasket tearing and door jamming.
C04 How is internal emergency exit safety ensured on cold room doors?
All SerPan Cold hinged and sliding cold room doors feature a standard glow-in-the-dark internal safety release handle (anti-panic mechanism) that unlocks and opens the door from the inside with a single push, even if padlocked or key-locked from outside.
C05 Should I specify a flush threshold (thresholdless) or stepped threshold door?
For any doorway used by pallet jacks, wheeled trolleys, or forklifts, a flush floor (thresholdless) configuration with a drop-seal bottom gasket is mandatory. Stepped stainless steel thresholds are only used for pedestrian-only rooms where floor panels sit above an existing slab.
C06 What technical dimensions are required when ordering a monorail cold room door (D04)?
In addition to clear door width and height, we require the monorail track height from finished floor level, track profile type (tubular or flat/I-beam), centerline offset relative to the door opening, and top slot clearance dimensions.
Seleccione su Vía de Presupuesto (4 Canales Técnicos)
Seleccione el flujo adecuado a su proyecto; sus medidas y criterios técnicos se enviarán directamente a nuestra Mesa de Ingeniería por WhatsApp. (+90 (505) 507 04 18)