Frequently Asked Engineering, Product & Supply Questions (EK C01–C40)
Browse all 40 comprehensive technical answers covering cold room doors, panels, refrigeration systems, turnkey cold storage buildings, and international shipping.
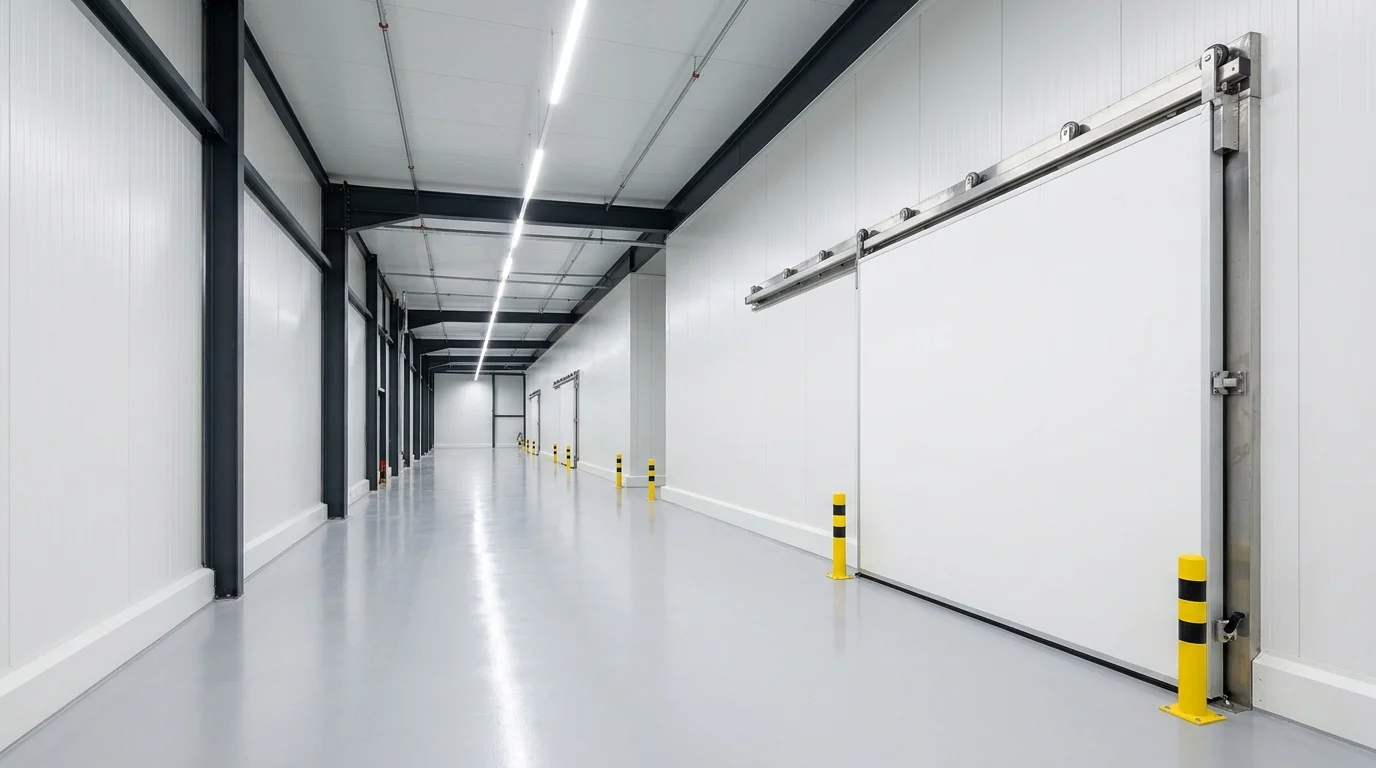
Ficha Técnica Resumida
ENGINEERING FAQ LIBRARYIntegrated Cold Chain Building, Panel & Door Systems
42 kg/m³ PUR / B-s1,d0 PIR sandwich panels, heavy-duty industrial cold storage doors, and central refrigeration packages manufactured at our Gebze plant.
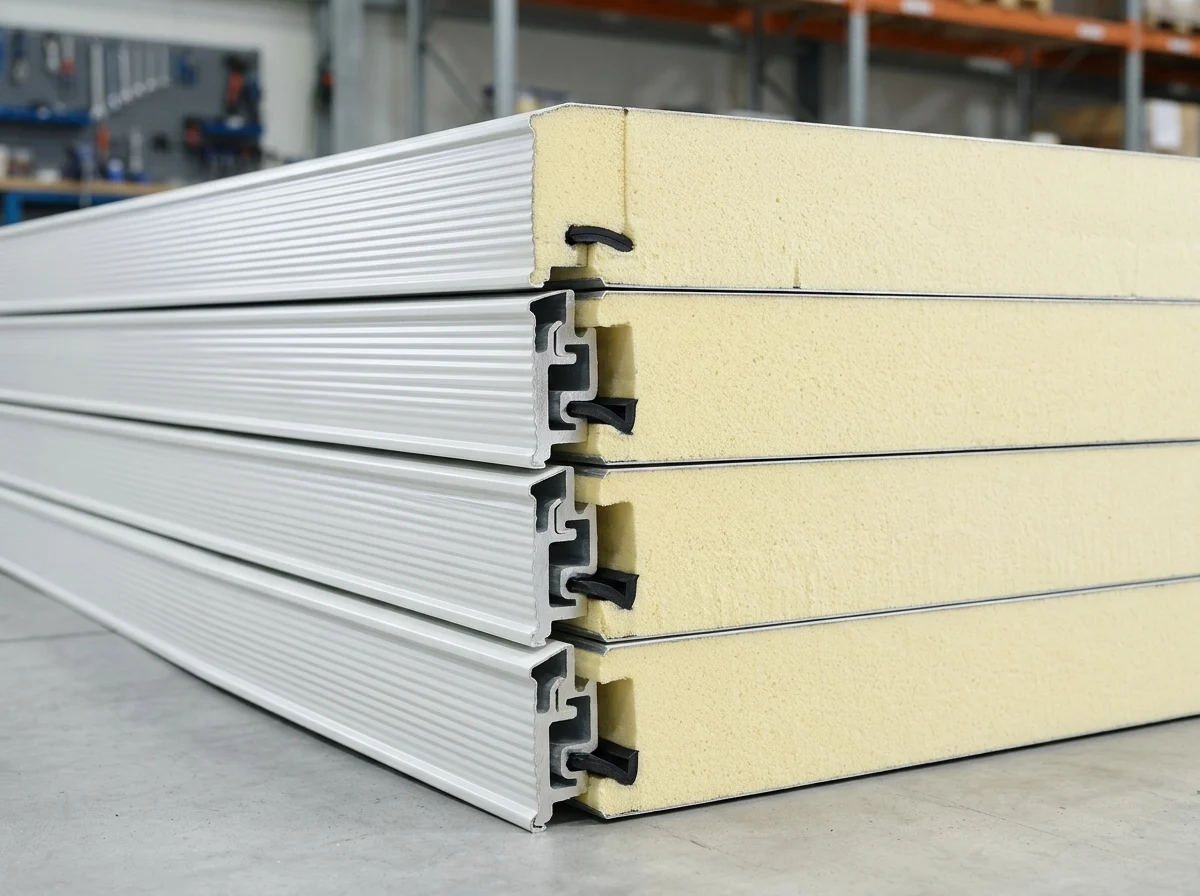 P00 • 60–200 mm PUR/PIR
42 kg/m³ PUR & B-s1,d0 PIR Cold Room Panels
Cam-lock or tongue-and-groove joints with 0.50 mm DX51D+Z pre-painted galvanized steel facings.
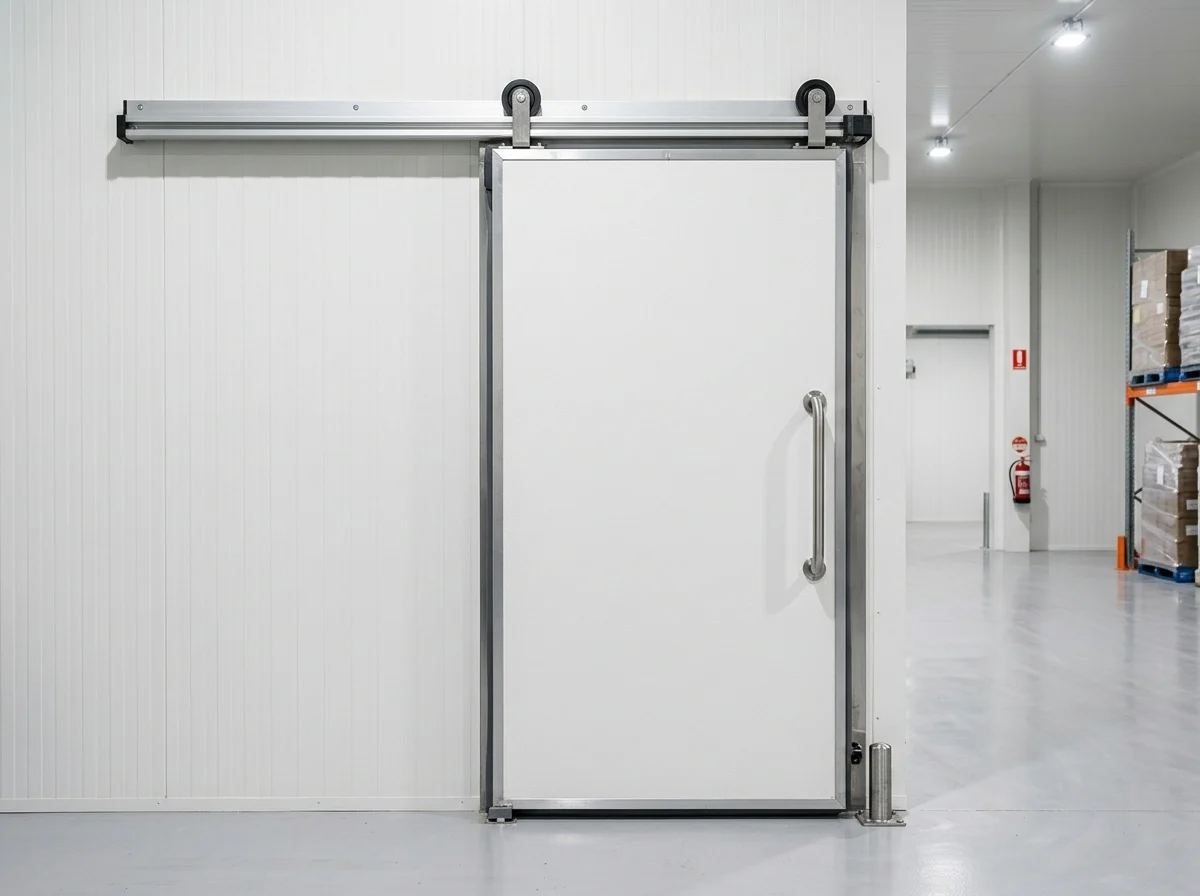 D00 • SPC-SD / SPC-HD
Industrial Sliding, Hinged & Monorail Doors
Heated frames, dual-row EPDM gaskets, and heavy-duty anodized aluminum tracks for -40°C blast and freezer rooms.
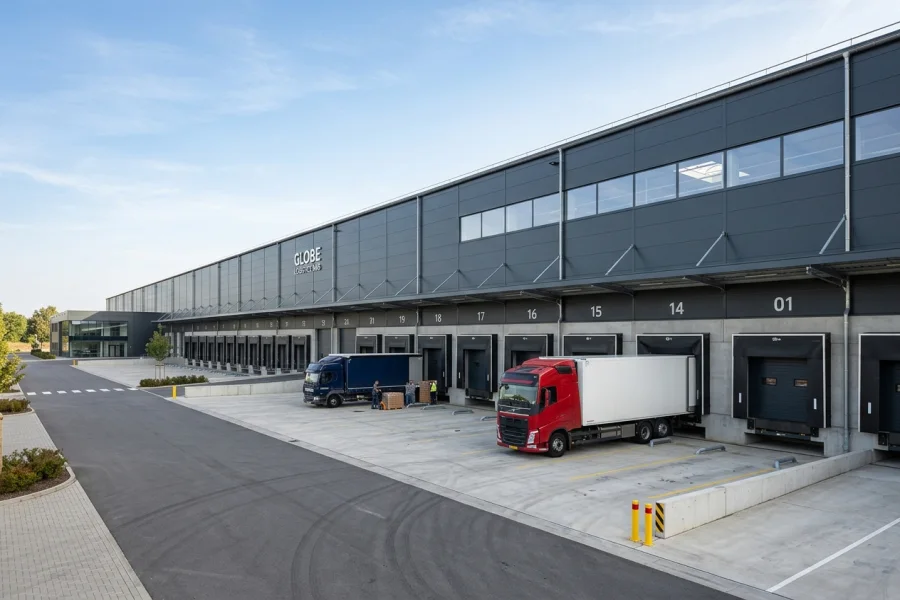 B00 • KS01–KS04
Steel-Framed Turnkey Cold Storage Buildings
187 m² to 1,000+ m² bolted structural steel frame, central refrigeration racks, and docked logistics facilities.
Biblioteca Completa de Preguntas Frecuentes (EK C)
Puertas Frigoríficas (Abatibles, Correderas, Monorraíl, Vaivén)
C01 What is the difference between "Clear Opening Size" and "Wall Cut-Out Size" when ordering a cold room door?
Clear opening size is the usable internal passage width and height when the door leaf is fully open (e.g., 1200×2100 mm for pallet jacks). Wall cut-out size is the structural opening cut into the panel or masonry wall to receive the door frame, typically +70/+80 mm wider and +40/+50 mm higher depending on the frame profile.
C02 Should I choose a hinged cold room door or a sliding cold room door?
For pedestrian or hand-trolley access up to 1100 mm clear width, a hinged cold room door (D01) is ideal. Whenever pallet jacks or forklifts operate, corridors are narrow, or clear width is 1200 mm and above, a sliding cold room door (D02) should be selected to eliminate leaf sag and save corridor swing space.
C03 Why is a frame heater cable mandatory on freezer (-18°C / -25°C) and blast freezer (-35°C / -40°C) doors?
In sub-zero rooms below 0°C, moisture condenses and freezes around the perimeter gasket. An integrated frame and threshold heater cable prevents the EPDM gasket from freezing onto the aluminium frame, avoiding gasket tearing and door jamming.
C04 How is internal emergency exit safety ensured on cold room doors?
All SerPan Cold hinged and sliding cold room doors feature a standard glow-in-the-dark internal safety release handle (anti-panic mechanism) that unlocks and opens the door from the inside with a single push, even if padlocked or key-locked from outside.
C05 Should I specify a flush threshold (thresholdless) or stepped threshold door?
For any doorway used by pallet jacks, wheeled trolleys, or forklifts, a flush floor (thresholdless) configuration with a drop-seal bottom gasket is mandatory. Stepped stainless steel thresholds are only used for pedestrian-only rooms where floor panels sit above an existing slab.
C06 What technical dimensions are required when ordering a monorail cold room door (D04)?
In addition to clear door width and height, we require the monorail track height from finished floor level, track profile type (tubular or flat/I-beam), centerline offset relative to the door opening, and top slot clearance dimensions.
C07 Can a flip-flap traffic door (D05) replace an insulated cold room door on its own?
No. Flip-flap traffic doors are not hermetic thermal doors; they are designed for hygienic processing corridors, preparation zones, or as a secondary air-barrier behind a main insulated sliding door during peak traffic hours.
C08 How is door handing (Right / Left opening) determined on site?
Standing outside the cold room facing the door: for hinged doors, if hinges are on the right it is Right-Hand (RH); if on the left, Left-Hand (LH). For sliding doors, if the leaf slides to the right to open it is Right-Sliding; if to the left, Left-Sliding.
C09 Does mounting on a masonry/concrete wall versus a sandwich panel change the door frame type?
Yes. Sandwich panel walls use a wrap-around telescopic counter-frame matching the exact panel thickness (80–200 mm). Masonry or reinforced concrete walls use a surface-mount or reveal-mount frame with thermal break and expansion anchors.
C10 When should Polyester (PPGI), PVC-laminated, or Stainless Steel (AISI 304) door surfaces be selected?
Standard RAL 9002 Polyester (PPGI) suits packaged goods and general cold stores. Meat, dairy, seafood processing, and high-humidity washdown areas should specify food-safe PVC-laminated steel or AISI 304 stainless steel.
C41 What is the difference between PVC Frame (HD-PVC) and Aluminum Frame (HD-ALU) on hinged cold room doors?
PVC frames deliver natural low thermal conductivity and corrosion resistance for +2/+8°C and -18°C rooms, whereas anodized aluminum frames provide superior mechanical rigidity and impact resistance in high-traffic industrial doorways.
C42 When should a Sliding Door with Integrated Wicket Service Door (SD-WD) be selected?
Opening a large forklift sliding door (e.g., 2000×2600 mm) for every pedestrian entry causes massive thermal loss. Integrating a hinged pedestrian wicket door directly into the sliding leaf allows staff access without opening the main door.
C43 How are panel cutout tolerances calculated when ordering cold room doors?
For hinged doors with wrap-around frames, add +70/+80 mm to clear width and +40 mm to clear height for the panel cutout. Overlap sliding doors mount over the opening or use a +80 mm width / +40 mm height reveal frame.
Paneles Frigoríficos, Cubierta/Fachada y Accesorios
C11 Which cold room panel thickness should be selected for each operating temperature regime?
General engineering guideline: 60–80 mm for +8/+15°C cool storage, 80–100 mm for +2/+8°C chillers, 100 mm for 0/+4°C fresh storage, 120–150 mm for -18/-22°C freezers, 150–180 mm for -25/-30°C deep freeze, and 180–200 mm for -35/-40°C blast freezers.
C12 What is the main difference between PUR and PIR insulated cold room panels?
Both provide high thermal insulation at 40–42 kg/m³ density, while PIR (Polyisocyanurate) features an enhanced isocyanurate ring structure that delivers superior fire resistance, reduced smoke emission, and compliance with industrial property insurance standards.
C13 What is the difference between Cam-Lock modular panels and continuous-line slip-joint panels?
Cam-lock modular panels allow rapid assembly and future disassembly/relocation for walk-in cold rooms. Continuous-line labyrinth slip-joint panels are engineered for tall industrial cold storage buildings and long partition walls up to 13.5 meters.
C14 Why is floor insulation critical in cold rooms and freezer chambers?
Without proper floor insulation in sub-zero rooms, ground moisture freezes and expands (frost heave), cracking the concrete slab. Modular rooms use birch-plywood + stainless steel floor panels, while forklift-rated warehouses use multi-layer high-compressive XPS/PIR below a reinforced concrete slab with underfloor heating or ventilation.
C15 Why are hygienic cove skirtings and rounded internal/external corner profiles (A02) required?
Sharp 90-degree wall-to-floor and wall-to-wall angles trap bacteria and organic residues. HACCP, IFS, and BRCGS food safety audits require coved (rounded radius) PVC/aluminium hygienic profiles for effortless sanitation.
C16 Which cold rooms require a pressure relief valve (A03)?
Rapid air contraction after door closure or defrost cycles creates strong vacuum pressure inside sealed rooms. Heated pressure relief valves are mandatory in all sub-zero freezers and blast rooms to prevent panel implosion and vacuum-locked doors.
C17 Does a PVC strip curtain or air curtain (A04) replace a cold room door?
No; it acts as a secondary auxiliary barrier. When the main insulated door is open during loading, low-temperature PVC strip curtains or laminar air curtains reduce warm, humid air infiltration by 45–65%, cutting evaporator icing and energy loss.
C18 How is ceiling panel deflection prevented in wide-span cold rooms?
When room width exceeds the self-supporting span of the ceiling panel (~4.0–5.5 m depending on thickness), ceiling panels are suspended from overhead steel purlins using thermal-break aluminium T-bar suspension profiles and threaded rods (A05).
C19 Are external roof panels (P13) and facade panels (P14) different from internal cold room panels?
Yes. External roof panels feature 3-rib or 5-rib trapezoidal profiles to resist snow loads, wind uplift, and rainwater drainage, whereas internal cold room envelope panels use flat or micro-ribbed hygienic surfaces with vapor-tight labyrinth joints.
C20 Why should door protection bollards and stainless kickplates (A07) be included in the project?
Forklift and pallet jack impacts are the #1 cause of cold store door damage. Heavy-duty floor bollards and stainless steel lower kickplates protect frame alignment and gasket seals, drastically reducing lifecycle maintenance costs.
C44 What is the advantage of panels manufactured on a 30-meter continuous double-belt laminator line?
Our 12-stage continuous line integrates steel pre-heating, high-pressure homogeneous PUR/PIR injection, curing inside a 30-meter heated double-belt press, and 6-axis servo flying-saw cutting—eliminating foam voids and ensuring uniform 40–42 kg/m³ density up to 13.50 m lengths.
C45 How does the 9-layer painted galvanized steel structure prevent corrosion in cold room panels?
Both sides of the structural steel core are protected by hot-dip zinc galvanization, chemical passivation, and anti-corrosive primer, topped with a 25-micron Polyester/PVDF/PVC topcoat, strippable protective PE film, and foam-bonding backcoat.
C46 How are Floor U-Profiles (SPC-SO-MP-U) and Hygienic Skirtings (SPC-SO-HP) used together during installation?
First, the 40×U×40 mm floor U-channel matching the panel thickness (80–200 mm) is anchored level to the floor to receive the wall panels. Next, clip-on antibacterial PVC rounded cove skirtings (HPSA1-HPSA4) snap over the 90° internal junction.
Soluciones de Cámaras Frigoríficas y Refrigeración
C21 Can refrigeration capacity be calculated based solely on room volume (m³)?
No. Room volume alone only provides a preliminary estimate. Actual cooling load depends on daily product intake tonnage, product entry temperature, specific heat, pull-down time, ambient climate, and door opening frequency.
C22 Is a frozen storage room (-18°C) the same as a blast freezer room (-35°C / -40°C)?
Definitely not. A frozen storage room (-18°C) maintains products that are already frozen. A blast freezer (-35°C / -40°C) uses high-velocity airflow and high refrigeration capacity to rapidly pull down core product temperature to -18°C within hours.
C23 Should we choose individual split condensing units or a central multi-compressor rack system?
For facilities with 1 to 4 rooms or where independent redundancy per room is desired, industrial split units (R01) are cost-effective. For large multi-room logistics hubs and food factories, central multi-compressor racks (R02) offer superior energy efficiency and capacity modulation.
C24 Why is fin spacing critical when selecting cold room unit coolers (evaporators)?
While 4–6 mm fin spacing works for positive (+2/+8°C) chillers, sub-zero freezers (-18°C) require 7–8 mm and blast freezers require 10–12 mm wide fin spacing to prevent rapid frost bridging and airflow blockage.
C25 Why is remote temperature monitoring and alarm data-logging (R04) necessary?
Digital data-logging and mobile alarm panels protect high-value inventory against power outages, open doors, or defrost faults while providing mandatory historical temperature audit trails for food safety and GDP inspections.
C26 Why should an ante-room (precooling / buffer corridor) be included in cold store design?
Opening a -18°C or +2°C chamber directly to +35°C outdoor air causes severe moisture ingress, icy floors, and high power consumption. A temperature-controlled +8/+12°C ante-room acts as a thermal airlock.
C27 Why is relative humidity control important in fruit and vegetable cold storage?
Fresh produce requires 85–95% relative humidity. Undersized evaporators with high ΔT strip moisture from the air, causing product shrinkage and weight loss. Produce stores require generously sized low-ΔT unit coolers.
C28 Can modular walk-in cold rooms be expanded or relocated to another facility later?
Yes. Cam-lock modular cold rooms (C04) can be disassembled without damaging the panels and re-assembled at a new site or expanded with additional panel modules.
C29 How do pharmaceutical and medical cold rooms (I08) differ from standard food cold rooms?
Pharmaceutical cold rooms (+2°C/+8°C) incorporate redundant (N+1) cooling systems, uniform airflow design, multi-point calibrated sensors, backup power integration, and documentation supporting user GDP validation (IQ/OQ/PQ).
C30 Can we purchase only the insulated room envelope (panels + doors) and have our own contractor install the refrigeration?
Yes. Under SerPan Cold's flexible commercial model, we supply standalone doors/panels, installed insulated room shells, or complete turnkey cold rooms with refrigeration.
Naves Frigoríficas, Estructura Metálica y Llave en Mano
C31 What is the difference between building cold rooms inside an existing factory ("Box-in-Box") vs constructing a standalone cold storage building?
In a "Box-in-Box" project, the outer building already exists and insulated rooms are built inside. In a standalone "Cold Storage Building", SerPan Cold + SerHangar engineer the structural steel frame, external roof/facade cladding, internal insulated envelope, and loading docks as a single integrated facility.
C32 How are thermal bridges prevented in steel-framed cold storage buildings?
Primary steel columns and rafters are positioned outside the insulated thermal envelope wherever possible, with ceiling panels suspended via thermal-break hangers. Any internal columns are fully boxed with insulated panels and PU-injected joints.
C33 What is included in a Cold Storage Building Kit (B02)?
A pre-engineered package comprising structural steel members, external roof/facade cladding, internal cold room wall/ceiling panels, all insulated and traffic doors, flashing/corner profiles, suspension hardware, and assembly drawings—ideal for export and remote sites.
C34 Who handles civil works and concrete floor slabs in turnkey cold storage projects?
Foundations and civil concrete works are typically executed by the client's local civil contractor according to SerPan Cold load and elevation drawings, while floor vapor barriers, insulation, structural steel, panels, doors, and refrigeration are clearly defined in our Scope Matrix (EK H05).
C35 Why is the loading dock and sectional door interface critical for cold storage performance?
The truck dock interface is the most vulnerable link in the cold chain. Integrating insulated dock doors, inflatable/curtain dock shelters, and a conditioned staging corridor prevents ambient air infiltration during loading.
Precios, Alcance de Oferta y Logística de Exportación
C36 Why are fixed per-m² cold room or cold storage building prices not listed on the website?
Two 100 m² facilities—one a +4°C single-door produce room and the other a -35°C blast freezer with monorail doors—have vastly different specifications and costs. Instead of misleading flat prices, we provide rapid, transparent item-by-item engineering quotes.
C37 What information should we share to receive a fast and accurate quotation?
Simply share room or building dimensions (L × W × H), target temperature (+4°C, -18°C, etc.), stored product type, required door sizes, and desired scope (supply-only, installed shell, or turnkey) via WhatsApp or our quote form.
C38 How are container and truck loading plans prepared for international export orders?
Panels are bundled with protective PE film and reinforced edge guards, while doors and hardware are packed in ISPM-15 export crates. Loading layouts are optimized for 20' DC, 40' HC containers, or 13.60 m mega trailers.
C39 Which Incoterms delivery options and customs documents are provided for export projects?
We offer EXW, FCA, FOB, CIF, CPT, and DAP delivery terms from Gebze / Istanbul, complete with Commercial Invoice, detailed Packing List, ATR / EUR.1 / Certificate of Origin, and technical declarations.
C40 Do you provide installation supervision or erection crews for international projects?
Yes. Alongside numbered shop and assembly drawings included with every export kit, we can dispatch experienced site supervisors to guide your local crew or deploy a full installation team.
Productos, Sistemas y Páginas Técnicas Relacionadas
ENGINEERING LIBRARY
SerPan Cold Technical Center & Engineering Library
Access interactive datasheets, CAD detail schematics, selection guides, and our 3-in-1 engineering calculator hub built for project engineers, contractors, and investors.
SPC DOOR SYSTEMS
Industrial Cold Room Doors, Freezer Doors & Hygienic Traffic Doors
The doorway is the most critical point for thermal loss, icing, and mechanical wear in any cold store. SerPan Cold engineers 7 specialized door families with thermal-break frames and heavy-duty hardware.
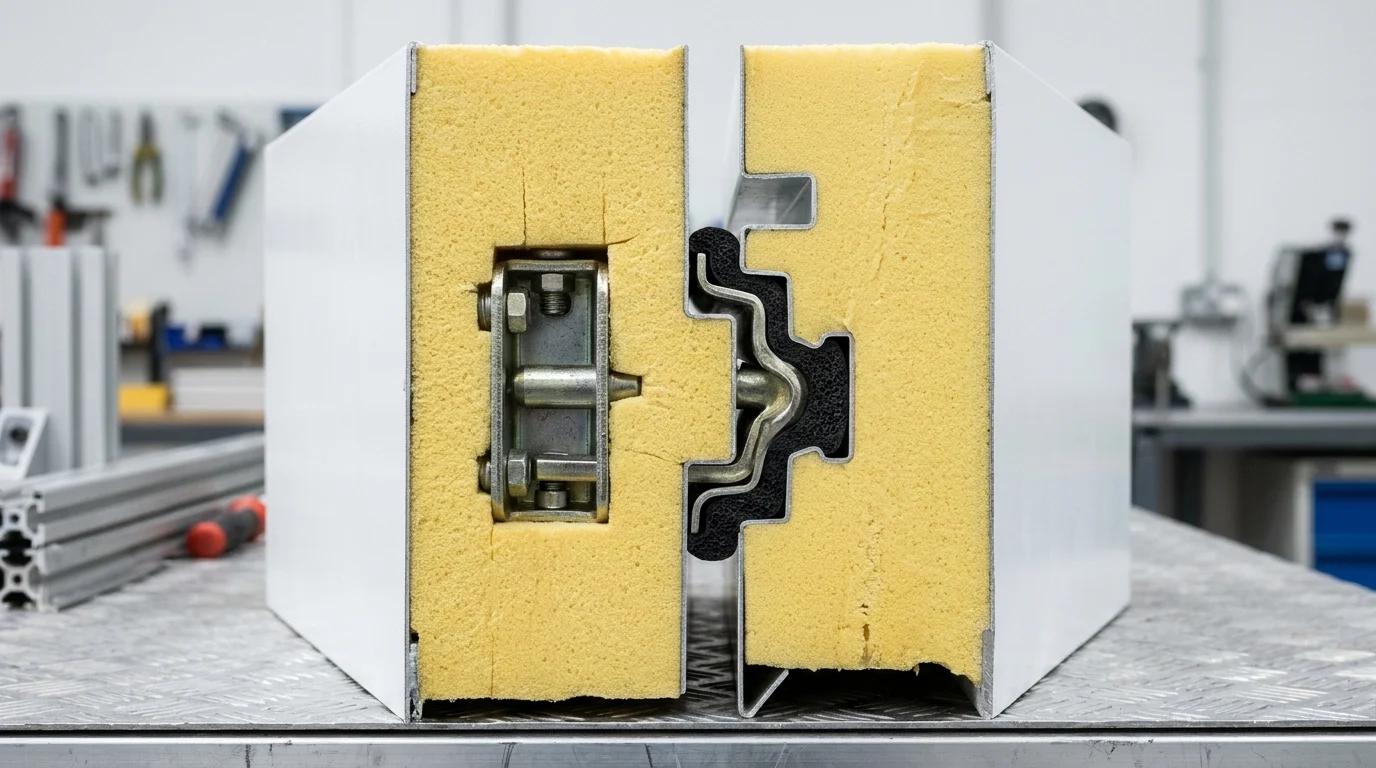 60–200 MM PUR / PIR PANELS
Cold Room Insulated Panels & Industrial Building Sandwich Panels
Backed by SerPan Cold and SerPan Metal manufacturing strength, we supply both the internal vapor-tight cold room envelope (60–200 mm) and the external roof and facade cladding of your facility.
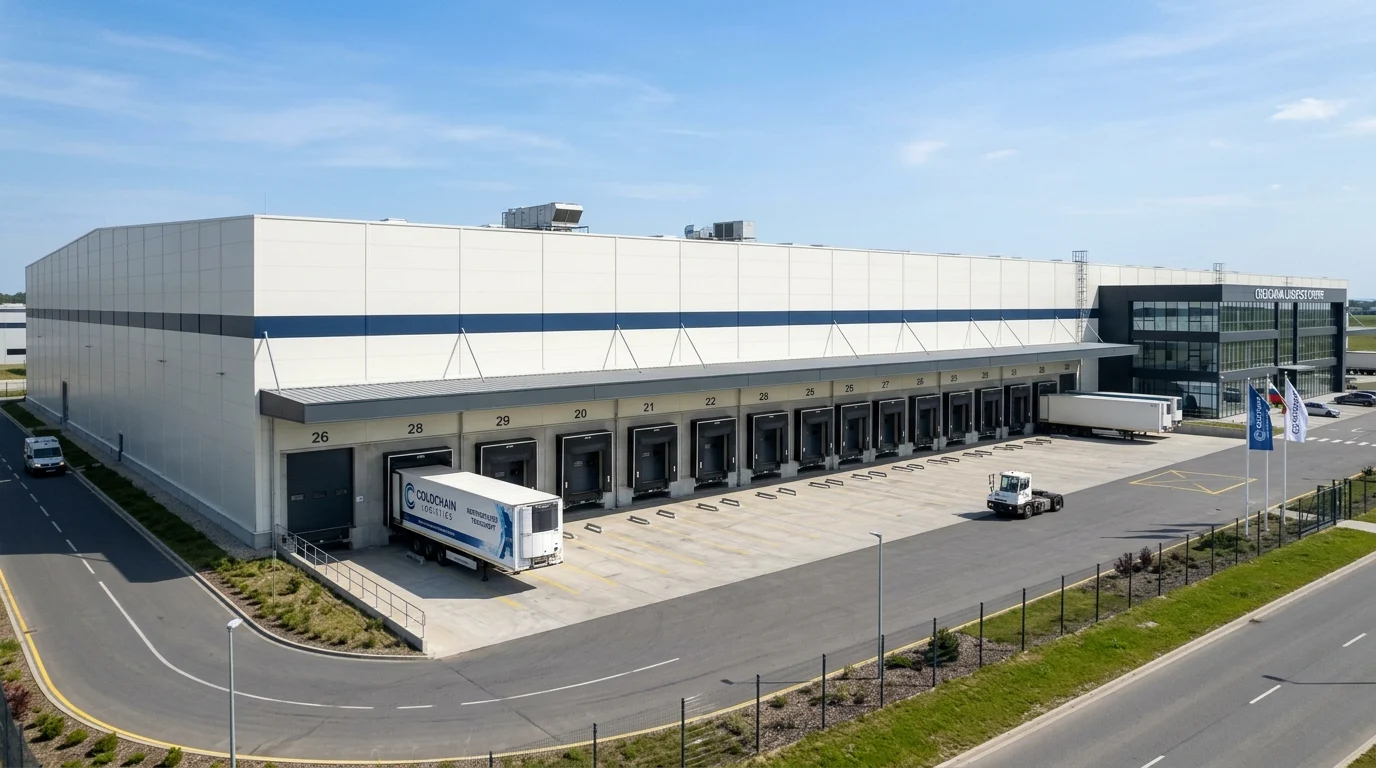 COLD STORAGE BUILDINGS
Cold Storage Buildings: Structural Steel, Thermal Envelope & Turnkey Facilities
Unlike suppliers limited to internal room panels, SerPan Cold integrates SerHangar structural steel, SerPan Metal external cladding, and SerProfil custom flashings to deliver complete standalone cold storage buildings from slab to roof.
Preguntas Frecuentes de Ingeniería y Suministro
Preguntas técnicas frecuentes sobre puertas frigoríficas, selección de espesor de panel, sellado térmico y proyectos llave en mano.
C01 What is the difference between "Clear Opening Size" and "Wall Cut-Out Size" when ordering a cold room door?
Clear opening size is the usable internal passage width and height when the door leaf is fully open (e.g., 1200×2100 mm for pallet jacks). Wall cut-out size is the structural opening cut into the panel or masonry wall to receive the door frame, typically +70/+80 mm wider and +40/+50 mm higher depending on the frame profile.
C02 Should I choose a hinged cold room door or a sliding cold room door?
For pedestrian or hand-trolley access up to 1100 mm clear width, a hinged cold room door (D01) is ideal. Whenever pallet jacks or forklifts operate, corridors are narrow, or clear width is 1200 mm and above, a sliding cold room door (D02) should be selected to eliminate leaf sag and save corridor swing space.
C03 Why is a frame heater cable mandatory on freezer (-18°C / -25°C) and blast freezer (-35°C / -40°C) doors?
In sub-zero rooms below 0°C, moisture condenses and freezes around the perimeter gasket. An integrated frame and threshold heater cable prevents the EPDM gasket from freezing onto the aluminium frame, avoiding gasket tearing and door jamming.
C04 How is internal emergency exit safety ensured on cold room doors?
All SerPan Cold hinged and sliding cold room doors feature a standard glow-in-the-dark internal safety release handle (anti-panic mechanism) that unlocks and opens the door from the inside with a single push, even if padlocked or key-locked from outside.
C05 Should I specify a flush threshold (thresholdless) or stepped threshold door?
For any doorway used by pallet jacks, wheeled trolleys, or forklifts, a flush floor (thresholdless) configuration with a drop-seal bottom gasket is mandatory. Stepped stainless steel thresholds are only used for pedestrian-only rooms where floor panels sit above an existing slab.
C06 What technical dimensions are required when ordering a monorail cold room door (D04)?
In addition to clear door width and height, we require the monorail track height from finished floor level, track profile type (tubular or flat/I-beam), centerline offset relative to the door opening, and top slot clearance dimensions.
Seleccione su Vía de Presupuesto (4 Canales Técnicos)
Seleccione el flujo adecuado a su proyecto; sus medidas y criterios técnicos se enviarán directamente a nuestra Mesa de Ingeniería por WhatsApp. (+90 (505) 507 04 18)