Trabzon Almacén Frigorífico, Puertas Frigoríficas y Paneles Aislantes
Puertas frigoríficas, paneles PUR/PIR de 100–200 mm y naves frigoríficas llave en mano para Trabzon (+33°C temperatura de diseño).
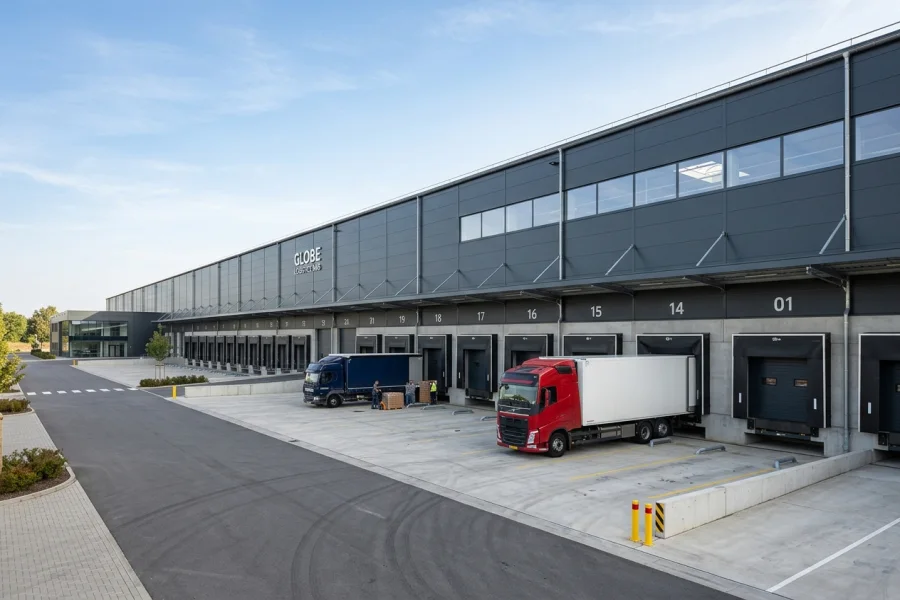
Ficha Técnica Resumida
TR-61Diseño de Cámaras y Naves Frigoríficas Según el Clima de Trabzon
Considerando la temperatura estival de +33°C en Trabzon, aplicamos paneles PUR/PIR (100–200 mm) y puertas frigoríficas sin puente térmico.
Desde nuestra planta en Gebze suministramos puertas, paneles y naves frigoríficas llave en mano en toda la provincia de Trabzon.
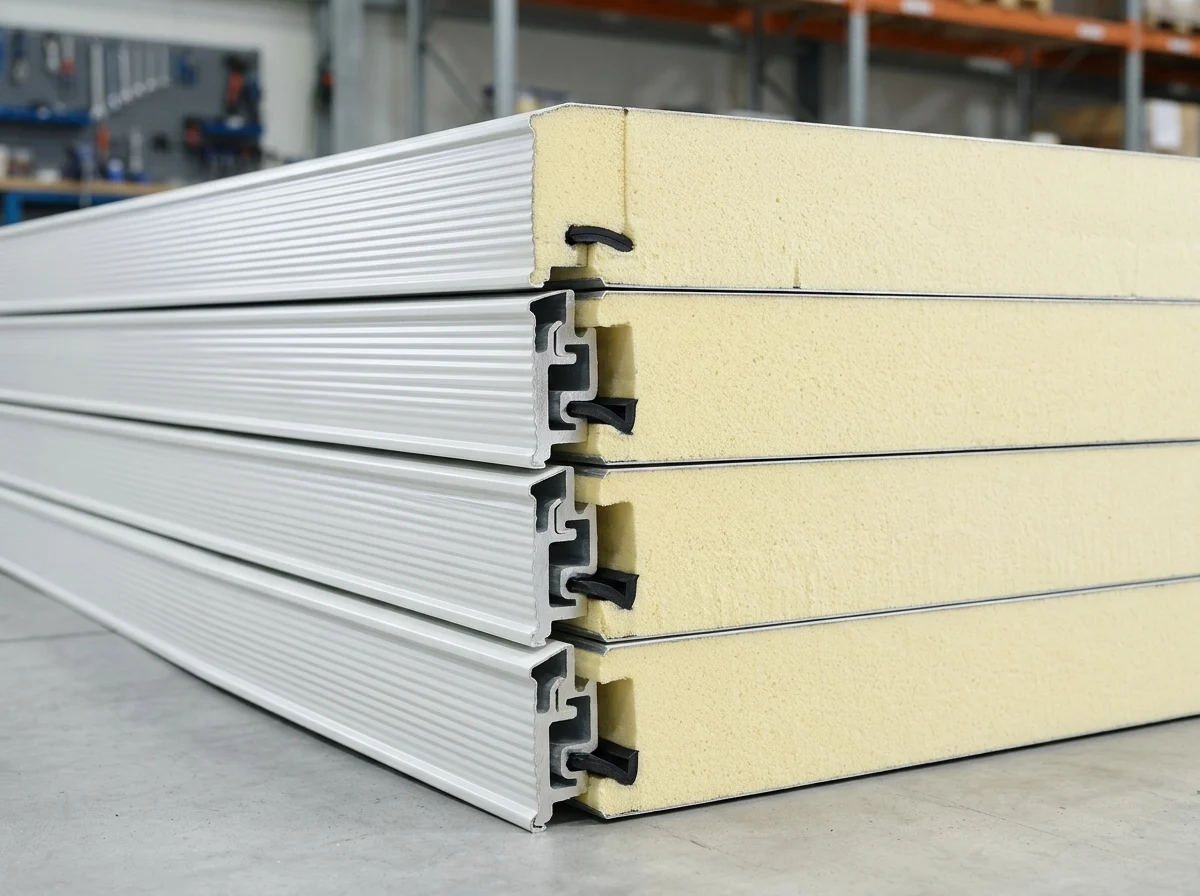 100–200 mm PUR/PIR
 Panels for Trabzon
42 kg/m³ PUR and B-s1,d0 PIR cam-lock panels engineered for +33°C summer design temperatures.
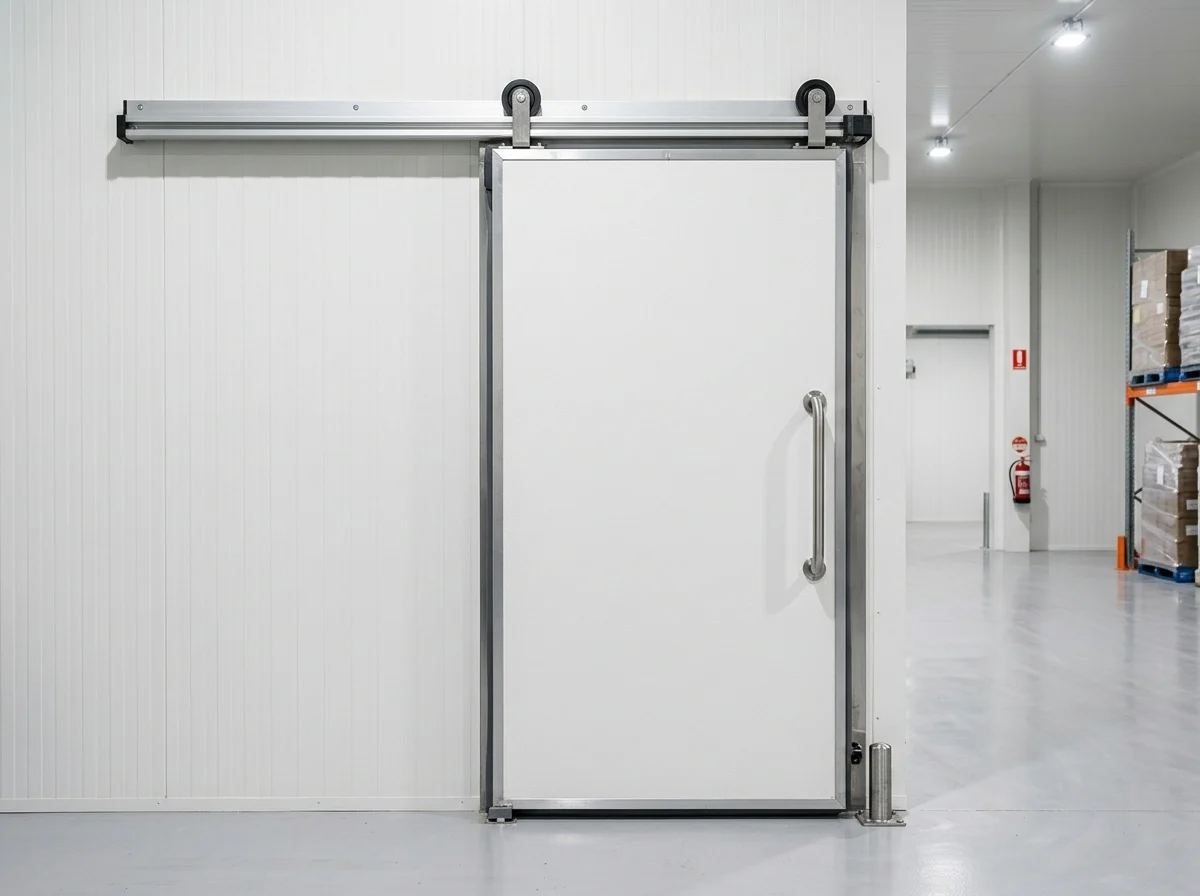 SPC-SD / SPC-HD
Thermal-Break Hinged, Sliding & Monorail Doors
Dual-gasket, heated-frame heavy-duty cold storage doors for Trabzon industrial facilities.
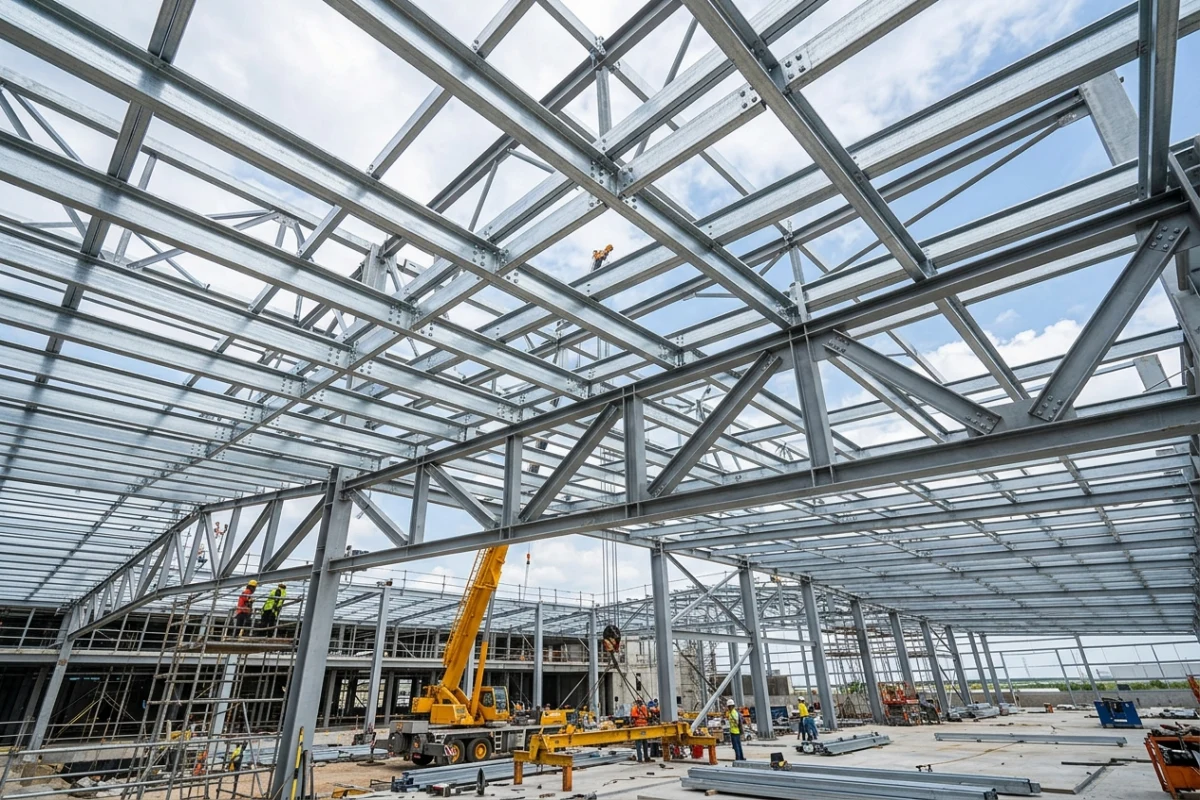 KS01–KS04 • ANAHTAR TESLİM
Turnkey Steel-Framed Cold Storage in Trabzon
Somon/hamsi su ürünleri şoklama (-40°C), ihracat soğuk depoları ve süt tesisleri
Otras Provincias de Turquía (81 Provincias)
Two Structural Approaches: External Steel Frame vs. Box-in-Box Cold Rooms
With SerPan Cold + SerHangar integration, we engineer both standalone steel-framed cold storage buildings and T-bar suspended envelopes inside existing halls.
Productos, Sistemas y Páginas Técnicas Relacionadas
SPC DOOR SYSTEMS
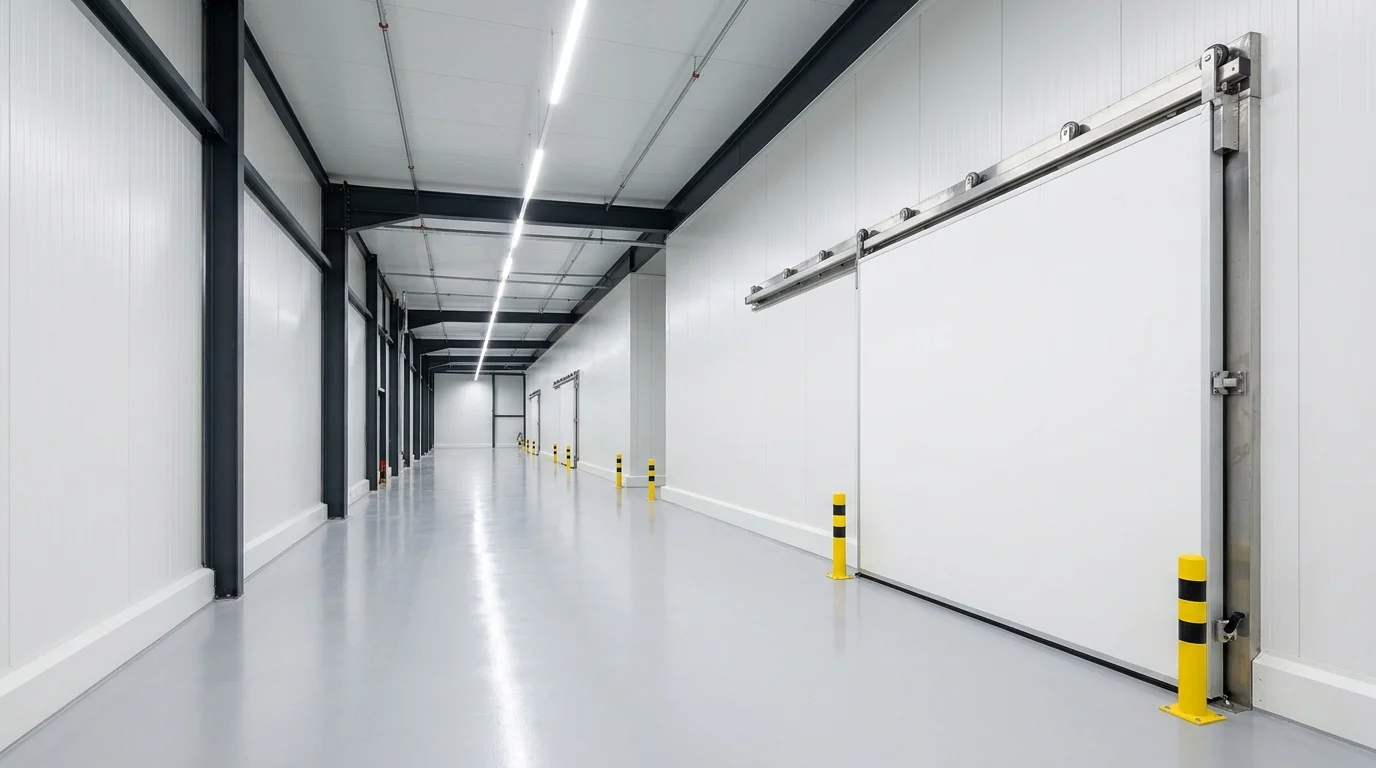
Industrial Cold Room Doors, Freezer Doors & Hygienic Traffic Doors
The doorway is the most critical point for thermal loss, icing, and mechanical wear in any cold store. SerPan Cold engineers 7 specialized door families with thermal-break frames and heavy-duty hardware.
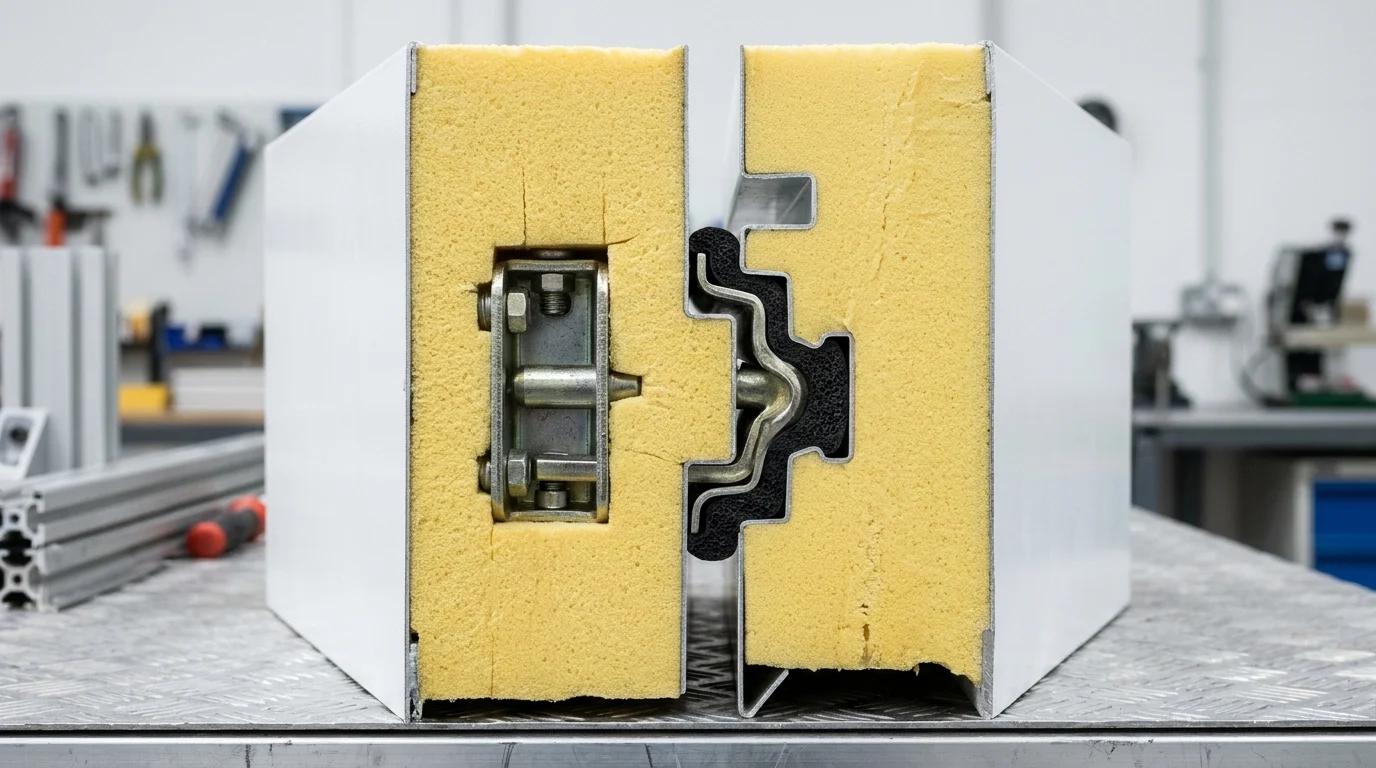 60–200 MM PUR / PIR PANELS
Cold Room Insulated Panels & Industrial Building Sandwich Panels
Backed by SerPan Cold and SerPan Metal manufacturing strength, we supply both the internal vapor-tight cold room envelope (60–200 mm) and the external roof and facade cladding of your facility.
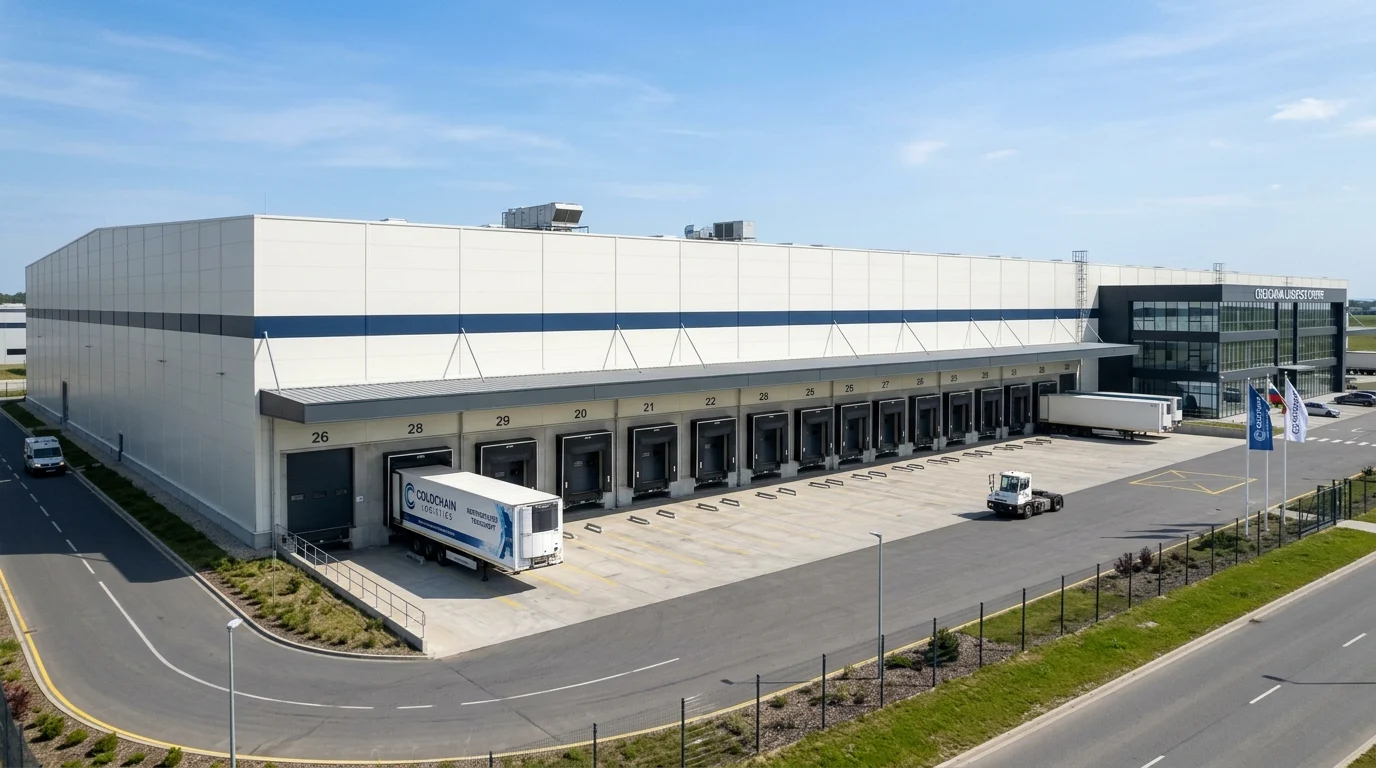 COLD STORAGE BUILDINGS
Cold Storage Buildings: Structural Steel, Thermal Envelope & Turnkey Facilities
Unlike suppliers limited to internal room panels, SerPan Cold integrates SerHangar structural steel, SerPan Metal external cladding, and SerProfil custom flashings to deliver complete standalone cold storage buildings from slab to roof.
 3-IN-1 SIZING SIMULATOR
3-in-1 Cold Room, Warehouse Building & Export Loading Simulator Hub
Enter your room or facility dimensions to instantly calculate wall/ceiling panel quantities, recommended thickness, door models, building space breakdown, or container loading—and send the result directly to our engineering team.
Preguntas Frecuentes de Ingeniería y Suministro
Preguntas técnicas frecuentes sobre puertas frigoríficas, selección de espesor de panel, sellado térmico y proyectos llave en mano.
IL-S1 How does ambient summer temperature affect cold room panel thickness in Trabzon?
Because summer design temperatures reach +33°C in Trabzon, specifying 100–200 mm PUR/PIR panels and tropicalized condensers prevents condensation and reduces energy consumption.
C31 What is the difference between building cold rooms inside an existing factory ("Box-in-Box") vs constructing a standalone cold storage building?
In a "Box-in-Box" project, the outer building already exists and insulated rooms are built inside. In a standalone "Cold Storage Building", SerPan Cold + SerHangar engineer the structural steel frame, external roof/facade cladding, internal insulated envelope, and loading docks as a single integrated facility.
C32 How are thermal bridges prevented in steel-framed cold storage buildings?
Primary steel columns and rafters are positioned outside the insulated thermal envelope wherever possible, with ceiling panels suspended via thermal-break hangers. Any internal columns are fully boxed with insulated panels and PU-injected joints.
C33 What is included in a Cold Storage Building Kit (B02)?
A pre-engineered package comprising structural steel members, external roof/facade cladding, internal cold room wall/ceiling panels, all insulated and traffic doors, flashing/corner profiles, suspension hardware, and assembly drawings—ideal for export and remote sites.
C34 Who handles civil works and concrete floor slabs in turnkey cold storage projects?
Foundations and civil concrete works are typically executed by the client's local civil contractor according to SerPan Cold load and elevation drawings, while floor vapor barriers, insulation, structural steel, panels, doors, and refrigeration are clearly defined in our Scope Matrix (EK H05).
C35 Why is the loading dock and sectional door interface critical for cold storage performance?
The truck dock interface is the most vulnerable link in the cold chain. Integrating insulated dock doors, inflatable/curtain dock shelters, and a conditioned staging corridor prevents ambient air infiltration during loading.
Seleccione su Vía de Presupuesto (4 Canales Técnicos)
Seleccione el flujo adecuado a su proyecto; sus medidas y criterios técnicos se enviarán directamente a nuestra Mesa de Ingeniería por WhatsApp. (+90 (505) 507 04 18)