PATHWAY 01 • PRODUCT SUPPLY
Door, Panel & Profile Orders
Hinged/sliding/monorail doors, 60–200 mm panels, hygienic PVC coves, T-bar suspension, and pressure relief valves.
Door & Panel CatalogFrom standalone hinged and sliding cold room door orders to 60–200 mm PIR/PUR insulated panel packages and SerHangar steel-framed turnkey cold storage buildings—engineered and shipped from Istanbul/Gebze.
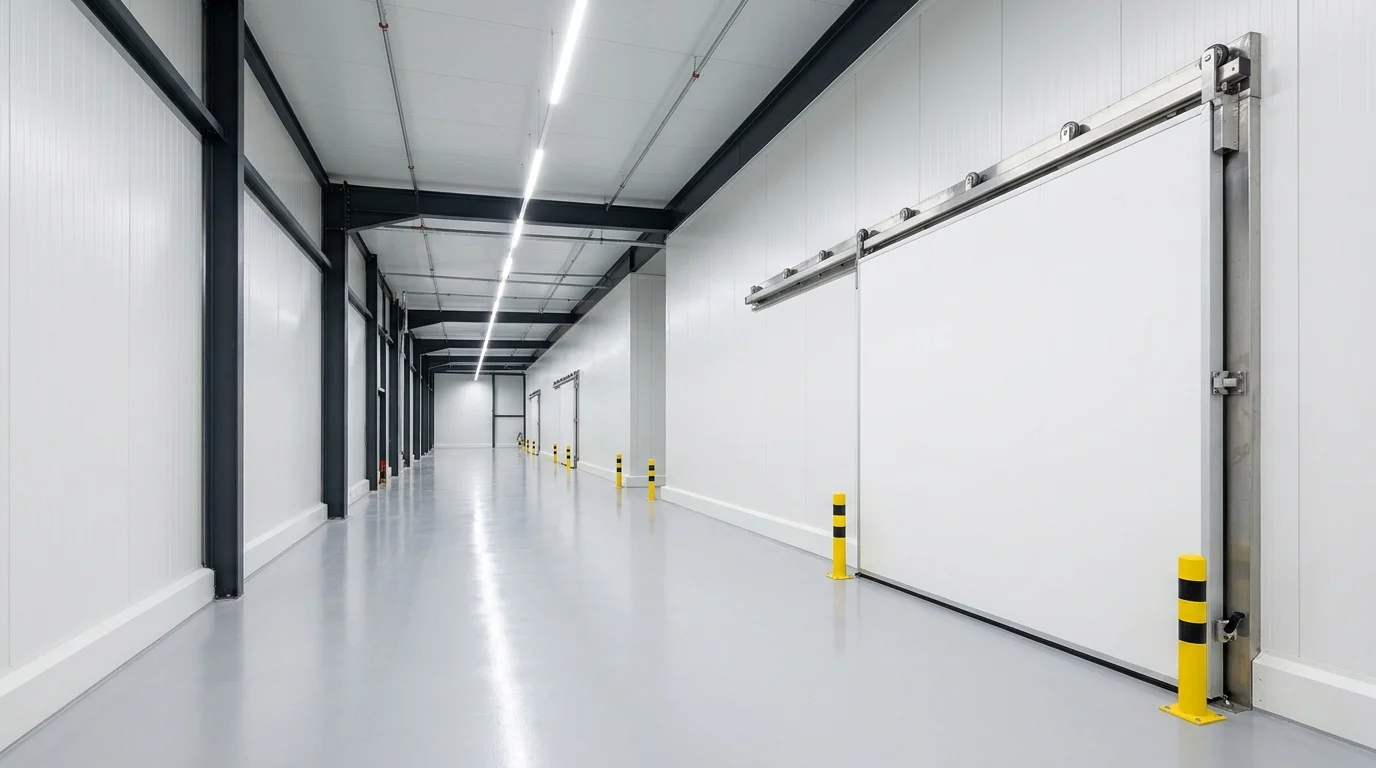
Whether you are a contractor buying standalone doors/panels or an investor building a 4,000 m² cold storage warehouse, choose your direct track.
Hinged/sliding/monorail doors, 60–200 mm panels, hygienic PVC coves, T-bar suspension, and pressure relief valves.
Door & Panel Catalog+2/+8°C chillers, -18/-25°C freezers, -40°C blast freezers, and cam-lock modular cold rooms inside existing buildings.
Cold Room SolutionsTurnkey facilities integrating SerHangar structural steel, external cladding, internal cold envelope, docks, and cooling.
Cold Storage Buildings40' HC container and 13.60 m truck-optimized pre-engineered cold room/building kits and regional dealership.
Export & Dealership HubThermal-break anodized aluminum and PVC frames, sub-zero perimeter heating, internal anti-panic safety release, and custom sizing.
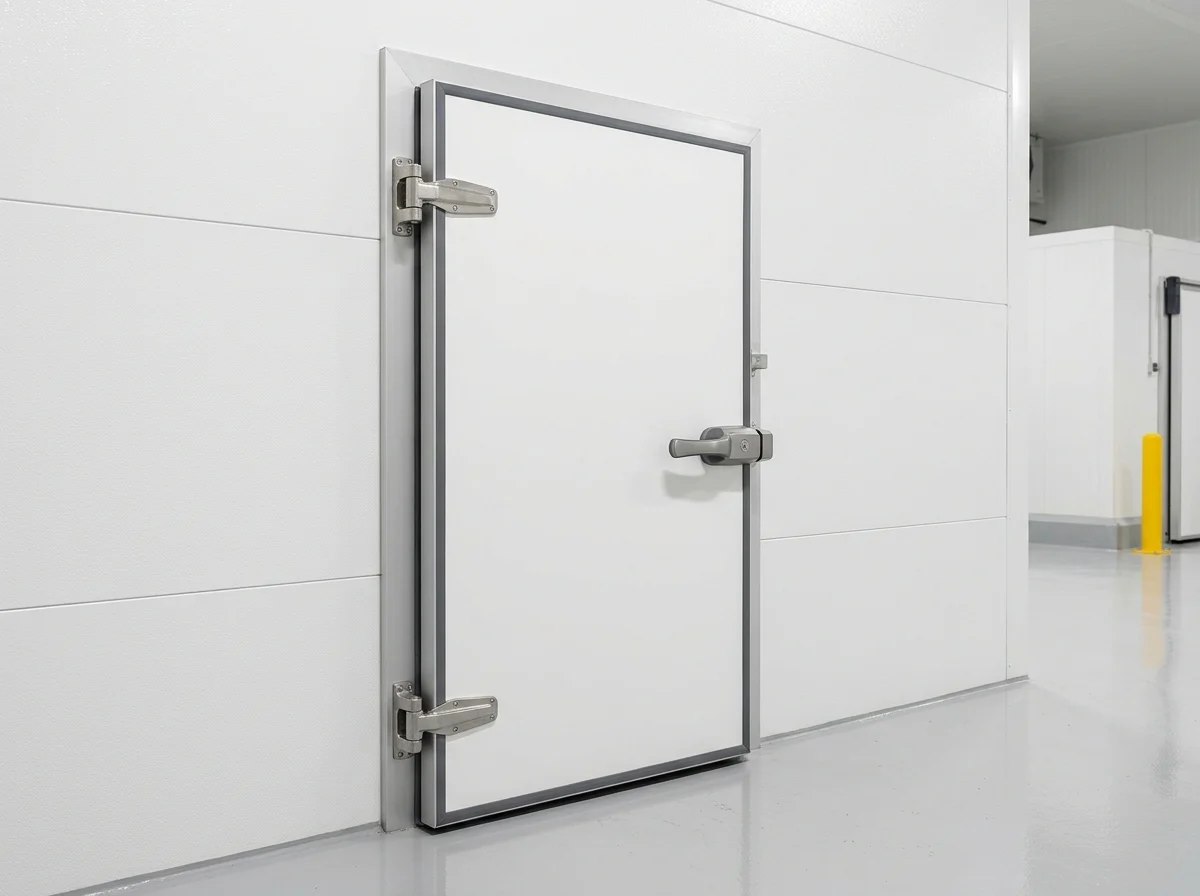 D01 • SPC-HD-01
PVC or anodized aluminium framed, threshold/threshold-free hermetic hinged door with rising hinges and internal glow-in-the-dark safety release.
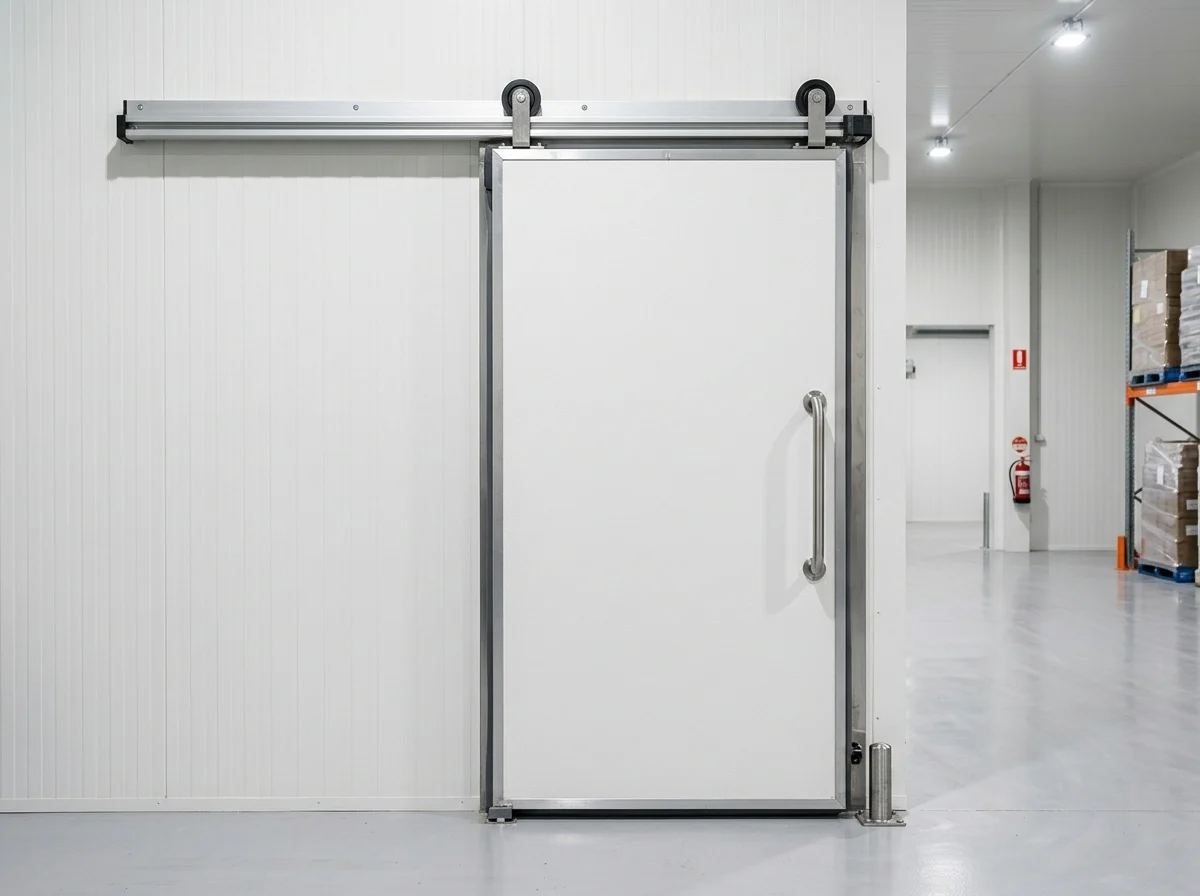 D02 • SPC-SD-02
Heavy-duty drop-down track sliding cold room door with anti-freeze composite frame, effortless lever handle, and optional personnel wicket door.
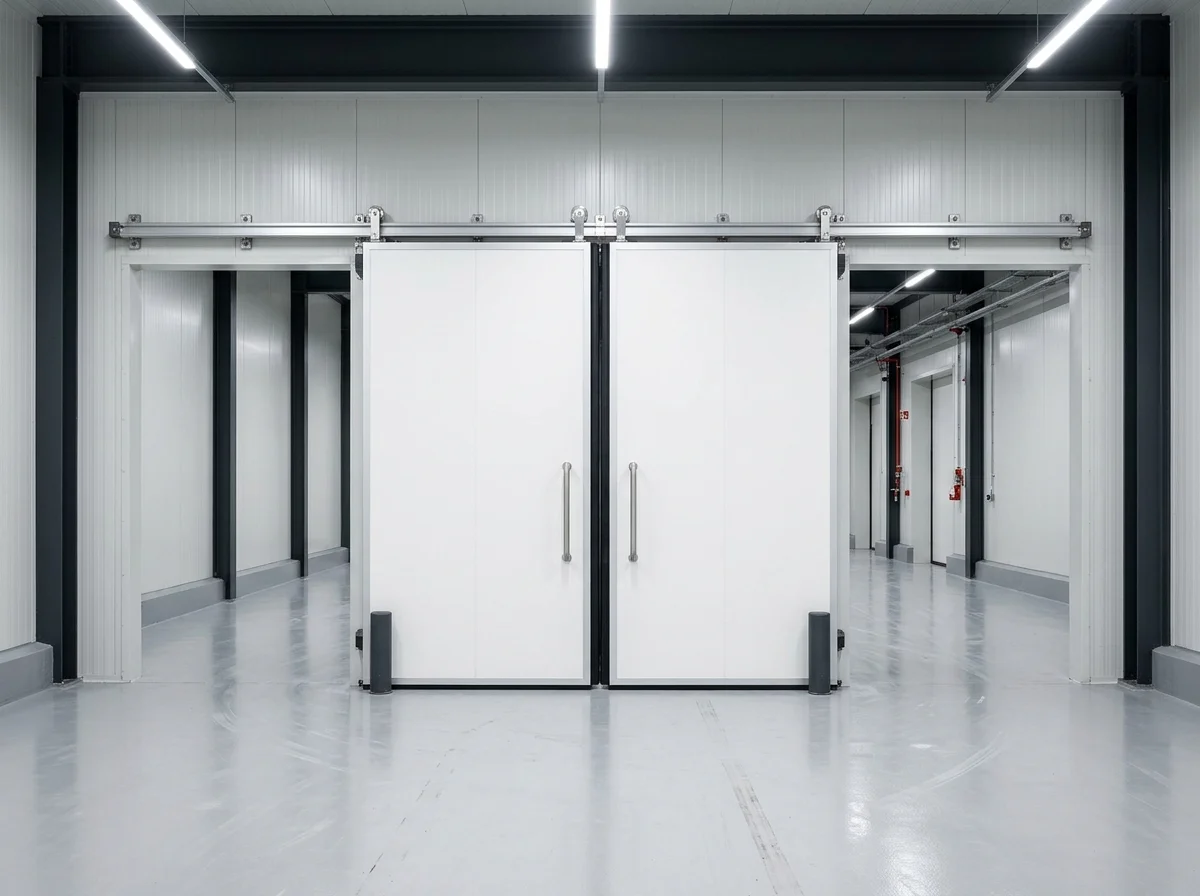 D03 • SPC-BD-03
Bi-parting double-leaf sliding and double-wing hinged cold storage doors with independent wing operation and flush-mount latch system.
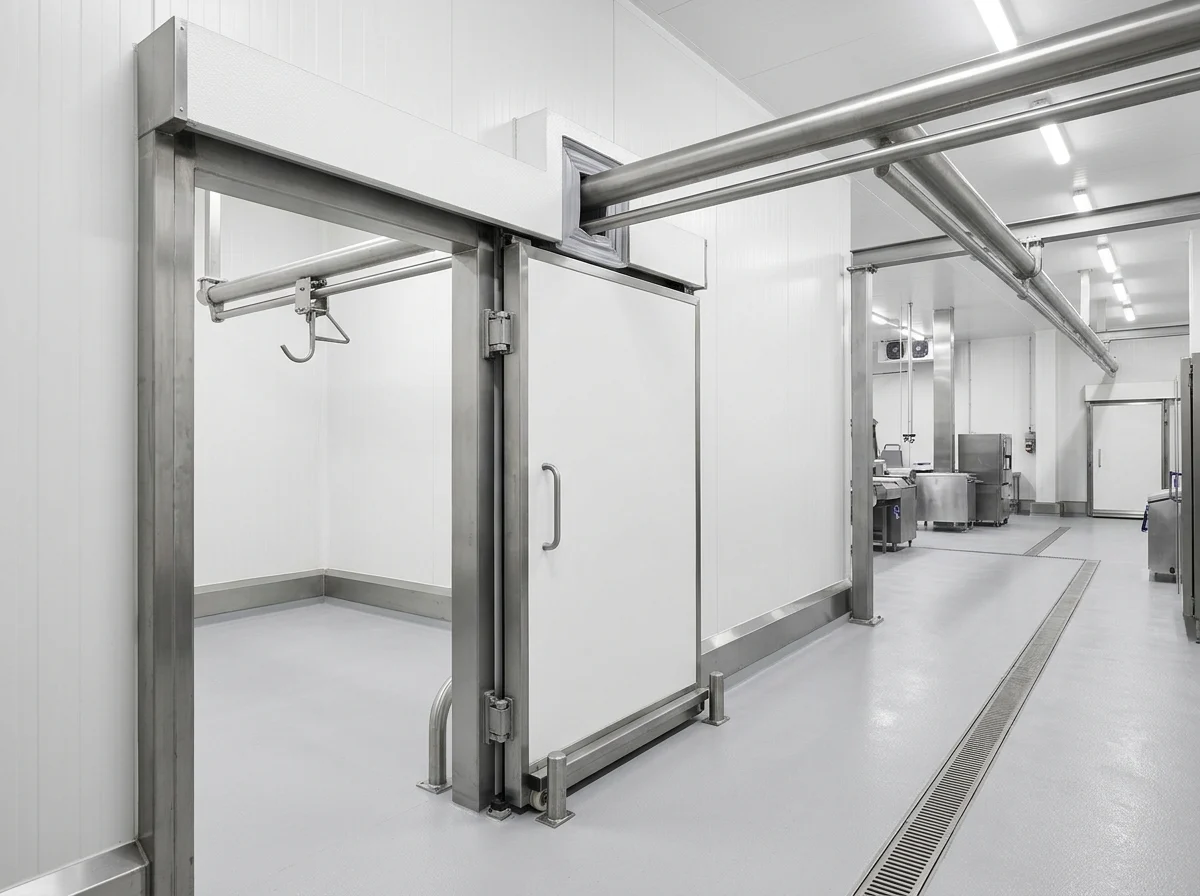 D04 • SPC-MR-04
Hinged and sliding cold room doors with insulated overhead meat-rail cutout compatible with aluminium or stainless steel monorail tracks.
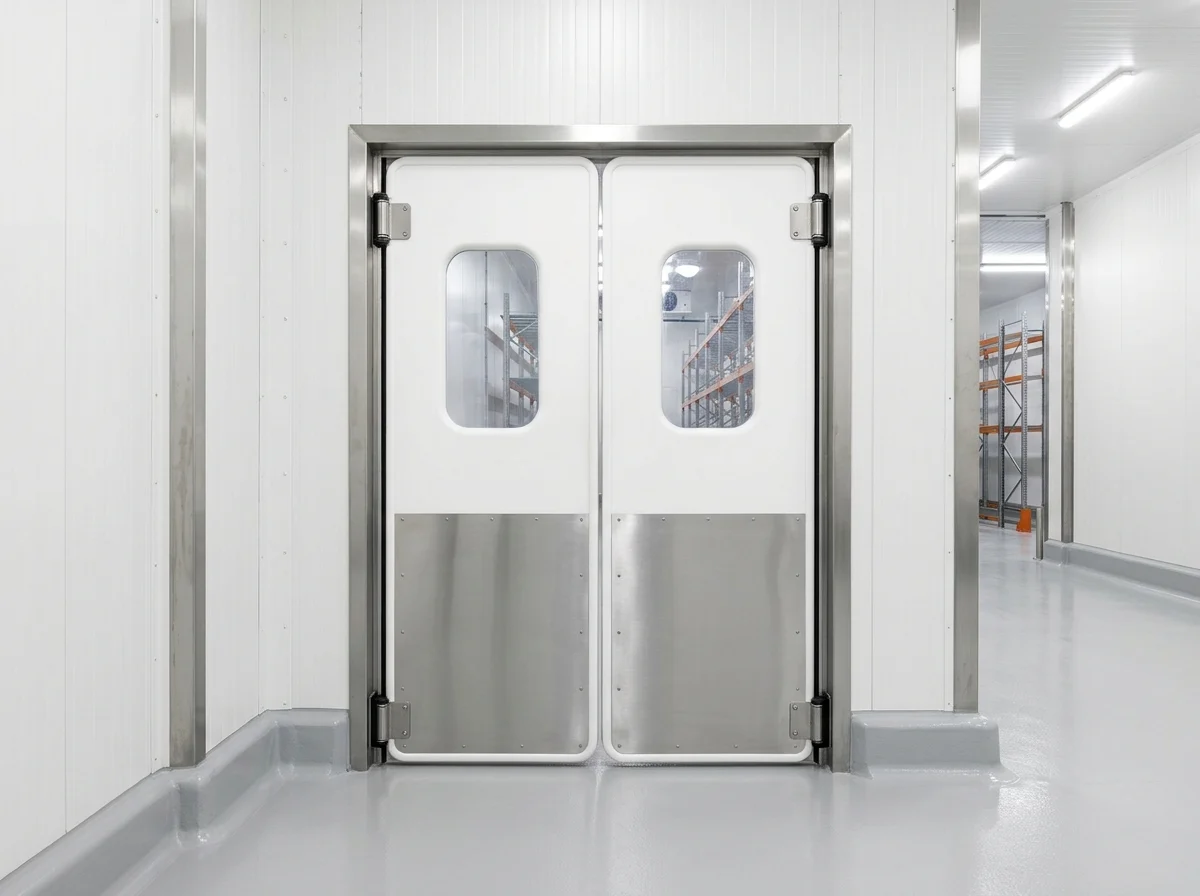 D05 • SPC-FF-05
Single or double-leaf 180° bi-directional swing traffic door with optional vision window and PVC, aluminium, or stainless kickplates.
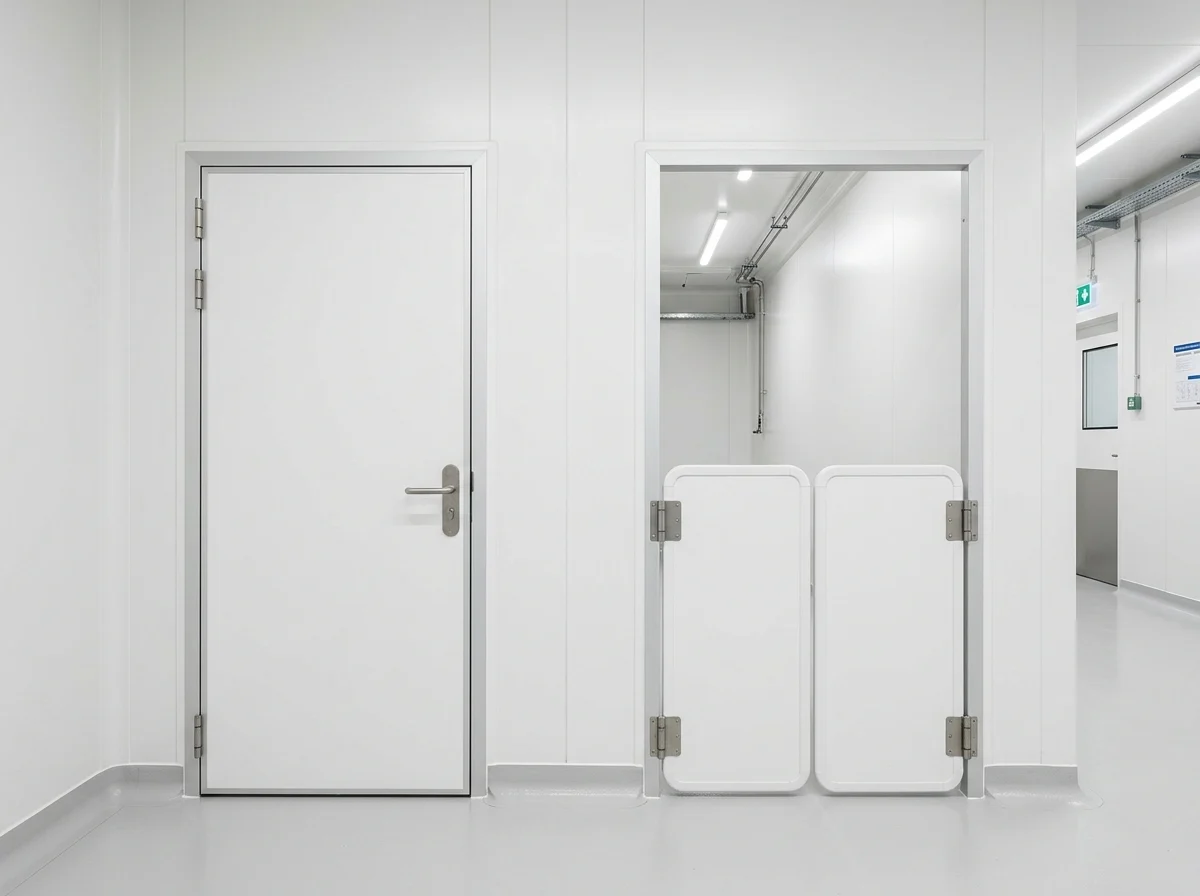 D06 • SPC-BR-06
Single-leaf, double-leaf, and folding-leaf hygienic service, office, hospital, and factory doors alongside half-height retail bar doors.
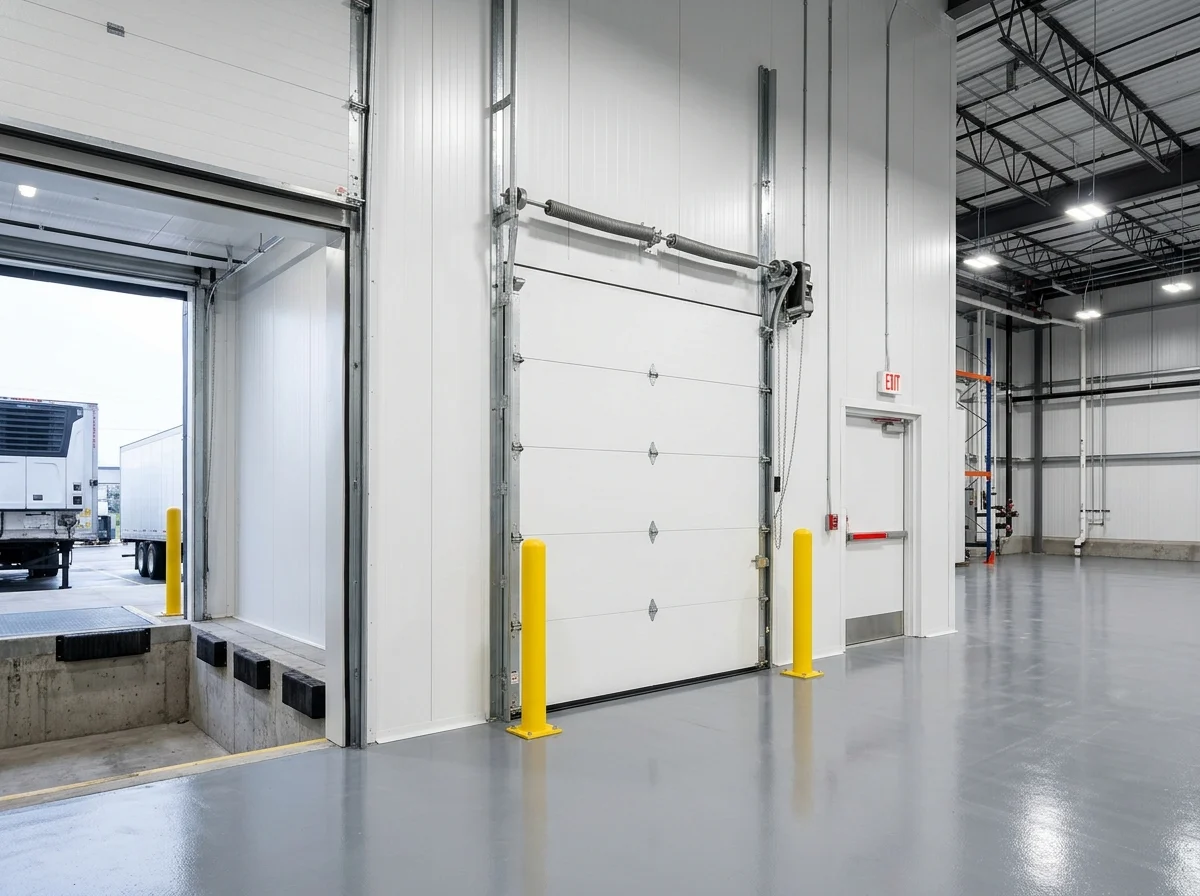 D07 • SPC-SP-07
Panic-bar emergency exit doors, giant sliding doors with personnel wicket doors, insulated sectional dock doors, and gas-tight CA doors.
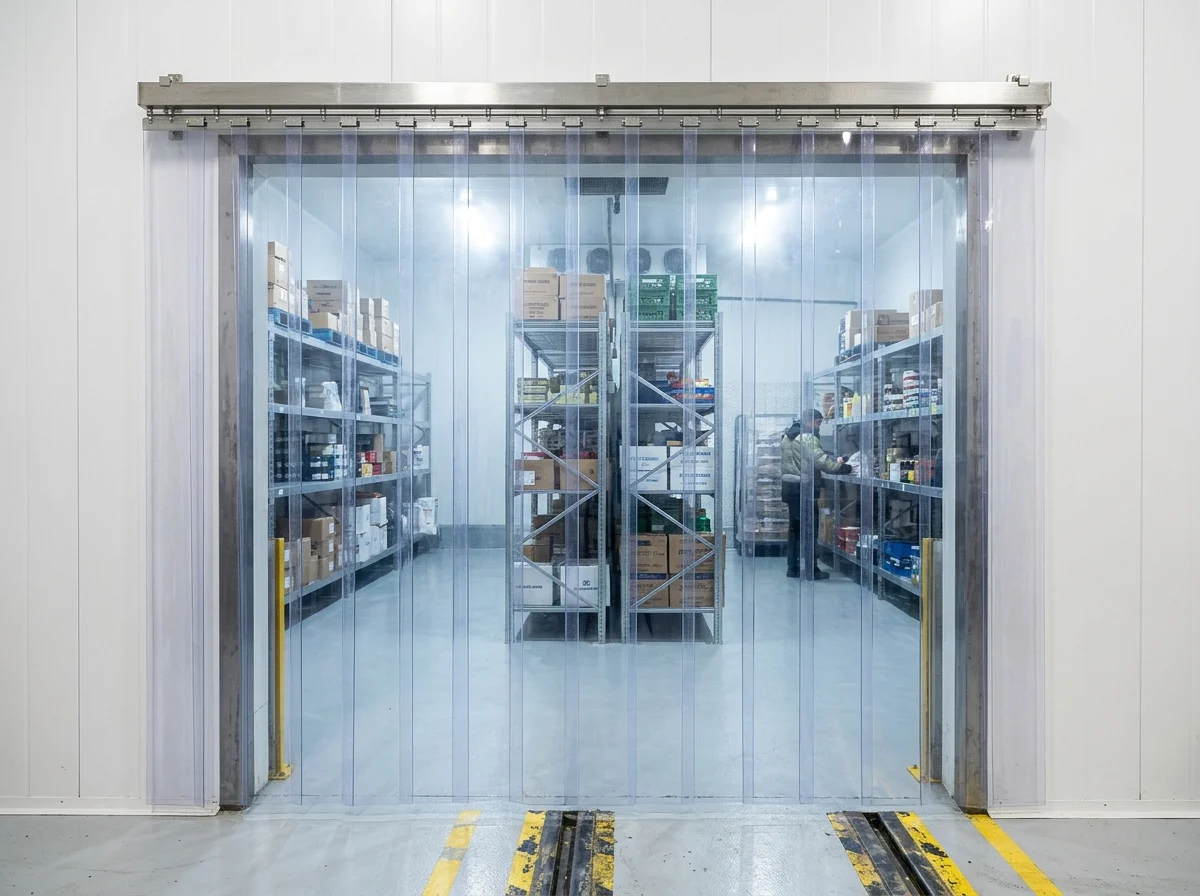 A04 • SPC-PVC-300
-40°C sub-zero polar transparent PVC strip curtains with stainless hook-on rails and HACCP hygienic corner profiles.
40–42 kg/m³ high-density PUR and fire-retardant PIR wall, ceiling, floor, roof, and facade sandwich panels.
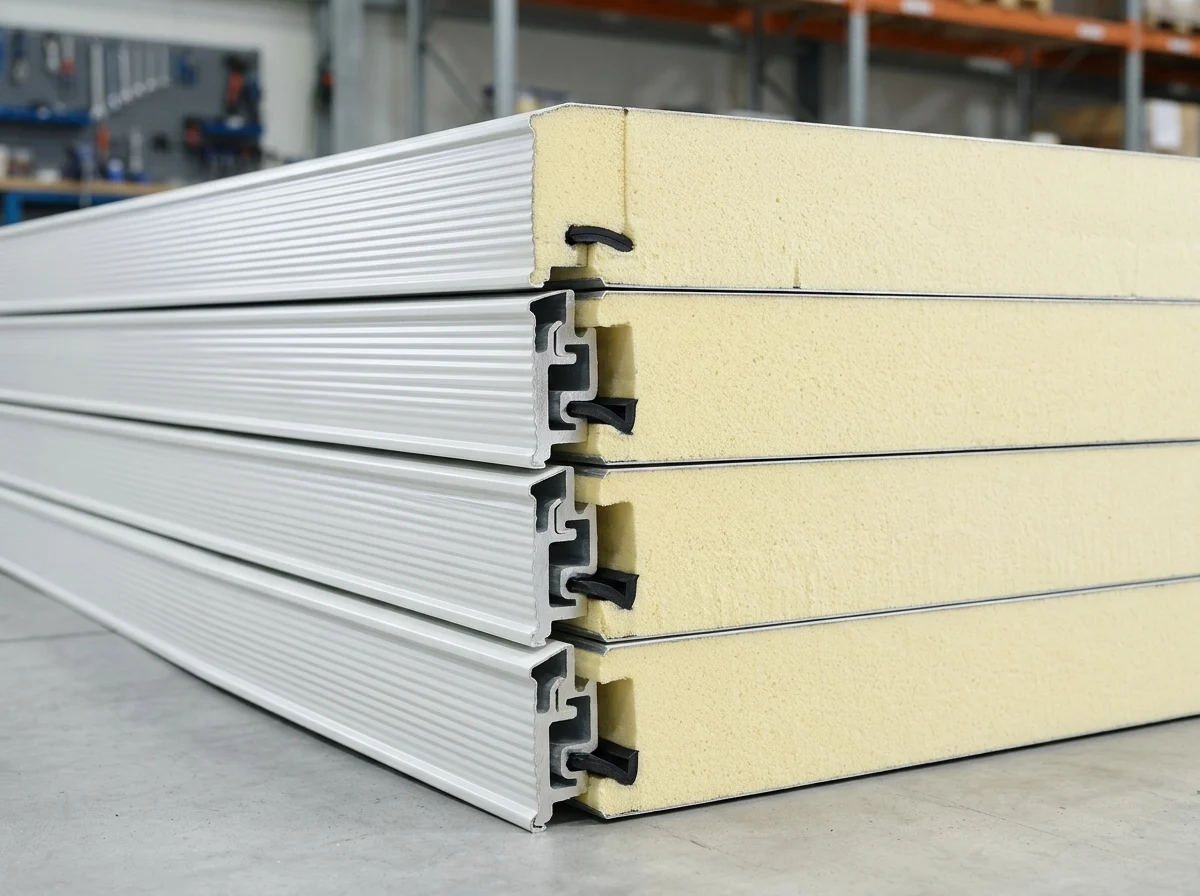 P11
Cam-lock and slip-joint cold room wall and ceiling panels from +8°C cool rooms to -40°C blast freezers, complete with U-value and span tables.
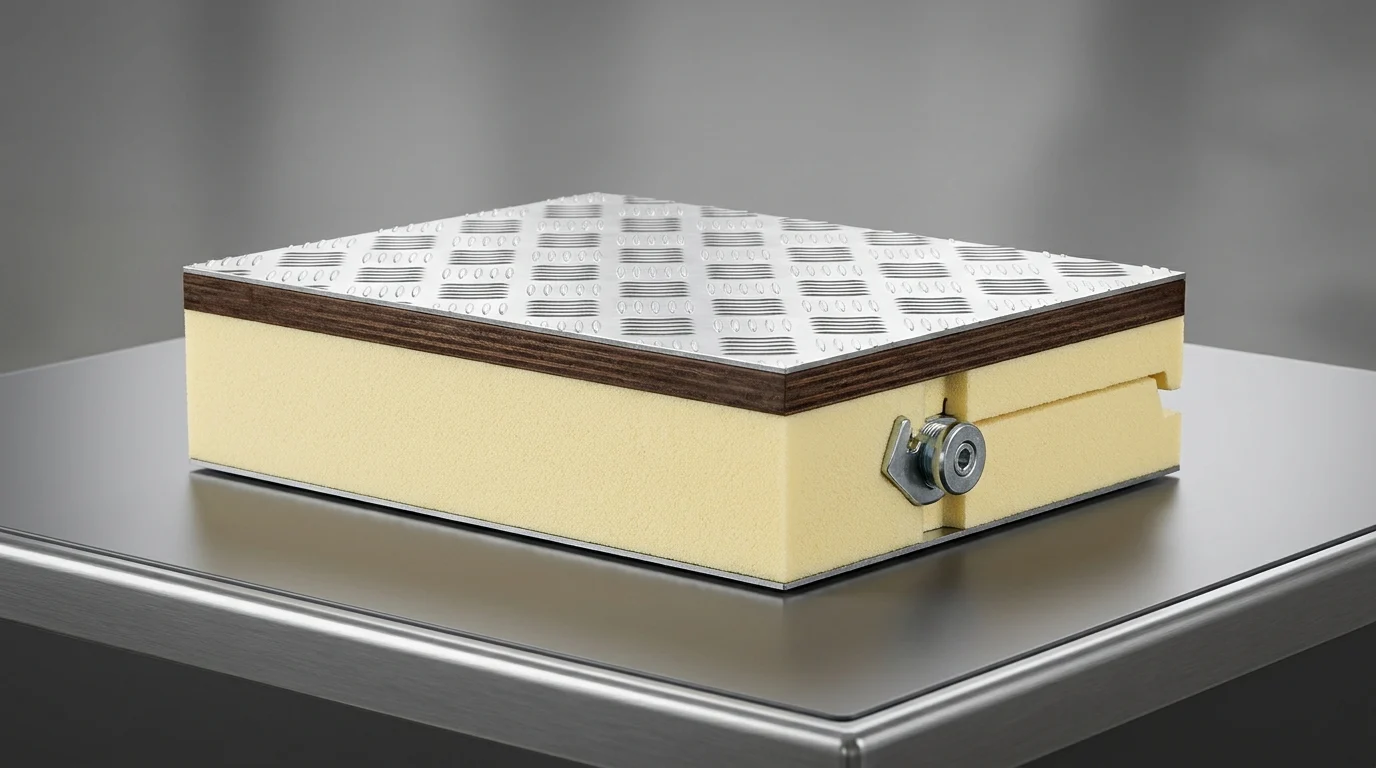 P12
Plywood-reinforced non-slip stainless floor panels for modular walk-in rooms and heavy-duty slab insulation for forklift cold storage warehouses.
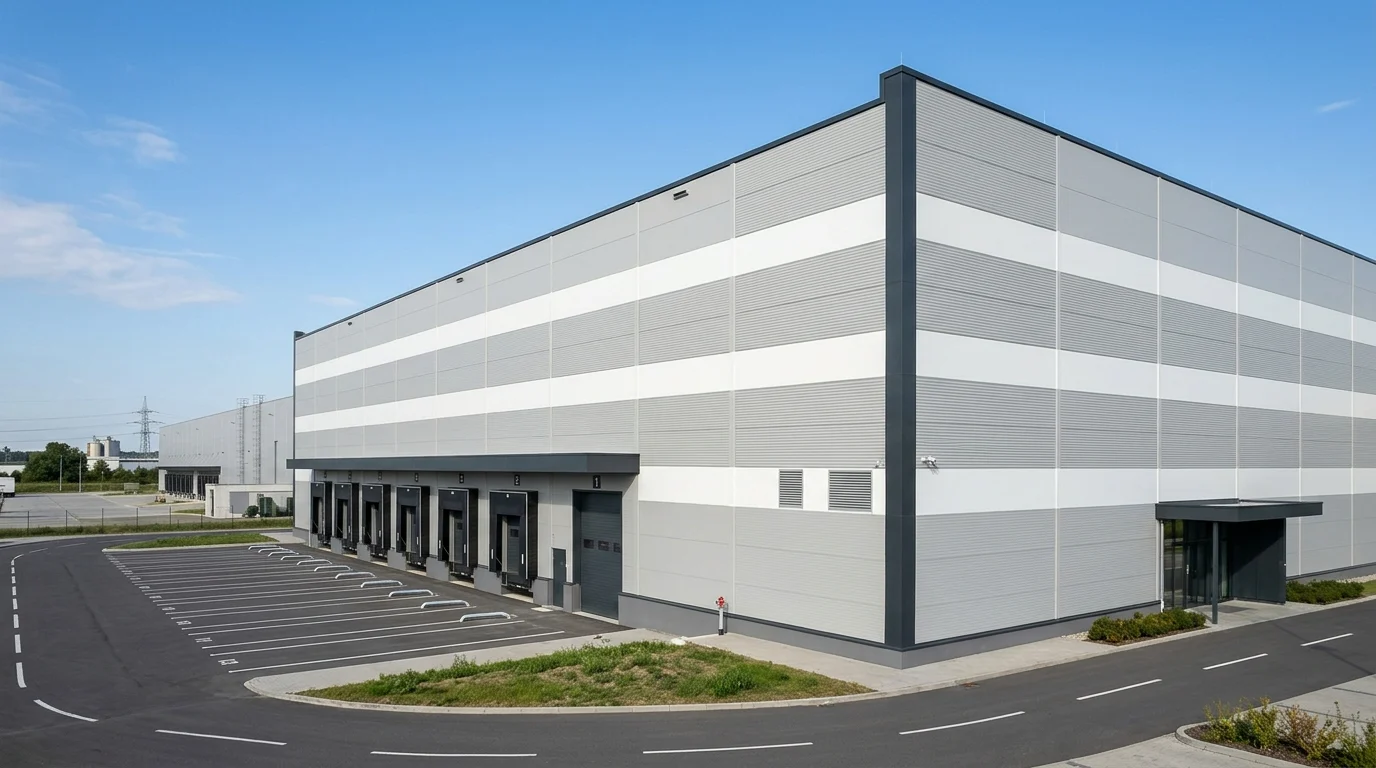 P14
Secret-fix and standard joint PUR/PIR facade sandwich panels for industrial cold storage buildings and hygienic food plants.
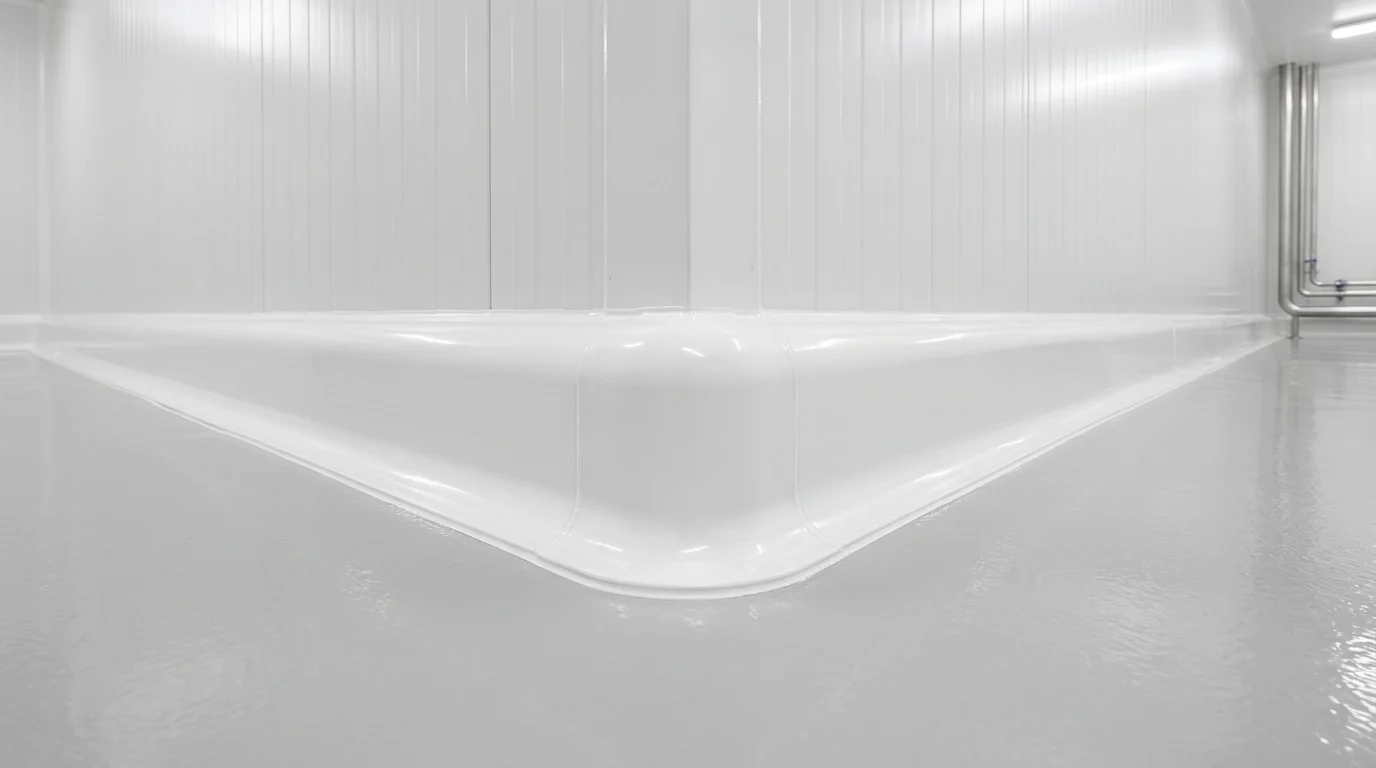 A02
HACCP, BRCGS, and IFS compliant antibacterial PVC rounded internal/external corner coves and floor skirting profiles.
| Panel Thickness | Thermal Transmittance (U) | Target Operating Temperature | Max Self-Supporting Span | Compatible Door Leaf | Technical Review |
|---|---|---|---|---|---|
| 60 mm PUR / PIR | 0.35 W/m²K | +8°C / +15°C Serin Depo & İşleme Alanı | 3.60 m | 68 mm Menteşeli (D01) / 40 mm Flip-Flap (D05) / Servis Kapısı (D06) | 60 mm Specs |
| 80 mm PUR / PIR | 0.26 W/m²K | +2°C / +8°C Pozitif Soğuk Muhafaza | 4.20 m | 80 mm Menteşeli (D01) veya 80 mm Sürgülü (D02) Soğuk Oda Kapısı | 80 mm Specs |
| 100 mm PUR / PIR | 0.21 W/m²K | 0°C / +4°C Hassas Soğuk & -5°C / -10°C Muhafaza | 4.80 m | 92–100 mm Menteşeli (D01), Sürgülü (D02) veya Monoray (D04) Kapı | 100 mm Specs |
| 120 mm PUR / PIR | 0.18 W/m²K | -18°C / -22°C Donmuş Muhafaza Odası | 5.20 m | 120 mm Kasa Rezistanslı Menteşeli (D01) veya Sürgülü (D02) Donuk Kapısı | 120 mm Specs |
| 150 mm PUR / PIR | 0.14 W/m²K | -22°C / -28°C Derin Dondurma & Endüstriyel Donuk Depo | 5.80 m | 120–150 mm Çift Kademe Rezistanslı Ağır Hizmet Sürgülü Kapı (D02) | 150 mm Specs |
| 180 mm PUR / PIR | 0.12 W/m²K | -30°C / -35°C Ağır Derin Dondurma & Şoklama | 6.20 m | 150–200 mm Şok Odası Kapısı (SPC-SD / SPC-HD Blast) | 180 mm Specs |
| 200 mm PUR / PIR | 0.11 W/m²K | -35°C / -40°C Endüstriyel Şoklama Tüneli | 6.50 m | 200 mm Çift Rezistanslı Ağır Hizmet Şok Kapısı + Çift Basınç Denge Valfi | 200 mm Specs |
Backed by our SerPan Cold + SerHangar + SerPan Metal + SerProfil ecosystem, we engineer complete standalone steel-framed cold storage buildings from slab to roof.
1 Adet +2/+4°C Soğuk Oda (50 m²) + 1 Adet -18°C Donmuş Oda (35 m²) + +12°C Hazırlık & Ön Alan (35 m²)
2 Adet 0/+4°C Soğuk Muhafaza (220 m²) + 1 Adet -20°C Donmuş Muhafaza (130 m²) + +8/+12°C Ön Koridor / Sas (100 m²) + İdari/Teknik (50 m²)
4 Adet Soğuk/Donmuş Muhafaza Odası (920 m²) + 1 Adet -35°C Şoklama Odası (60 m²) + +10°C İşleme/Paketleme Holü (280 m²) + +8°C Rampa Koridoru (240 m²)
Yüksek Raflı -22°C Donmuş Holler (2.100 m²) + +2/+4°C Soğuk Holler (1.000 m²) + 7 m Genişliğinde +8°C Rampa & Sipariş Hazırlama Koridoru (650 m²) + Teknik/Ofis (250 m²)
Golden rule to avoid ordering errors: Clear Opening is the usable passage width/height; Wall Cutout is the rough opening cut into the panel to receive the frame.
Whether you need standalone doors/panels or a complete turnkey facility, we define scope boundaries transparently from day one.
Target Buyer: Cold room contractors, mechanical installers, dealers, and facilities with in-house maintenance teams.
Scope: Custom-manufactured cold room doors, insulated panels, hygienic profiles, hardware accessories, and protective factory/export packaging.
Target Buyer: Investors sourcing refrigeration separately who want manufacturer-guaranteed installation of the insulated room shell and doors.
Scope: Wall, ceiling, and floor panels, cold room doors, T-bar ceiling suspension, hygienic coves, and complete on-site envelope erection.
Target Buyer: Food and logistics operators building walk-in or industrial cold rooms inside an existing building with single-source accountability.
Scope: Insulated room envelope, doors, condensing unit/rack, unit cooler, copper piping, digital control panel, and commissioning.
Target Buyer: International export investors and regional cold storage projects utilizing local erection contractors.
Scope: Pre-engineered steel structure (SerHangar), roof/facade cladding, internal cold room panels, all doors, accessories, and numbered shop drawings.
Target Buyer: Corporate investors developing greenfield cold storage warehouses, food processing plants, or cold-chain distribution centers.
Scope: Full engineering design, steel building structure, external cladding, insulated cold chambers, dock/cold doors, industrial refrigeration, and handover.
I01
Monorail cold room doors, PVC/stainless hygienic panels, carcass chillers, deboning halls, and -40°C blast freezers for meat plants and abattoirs.
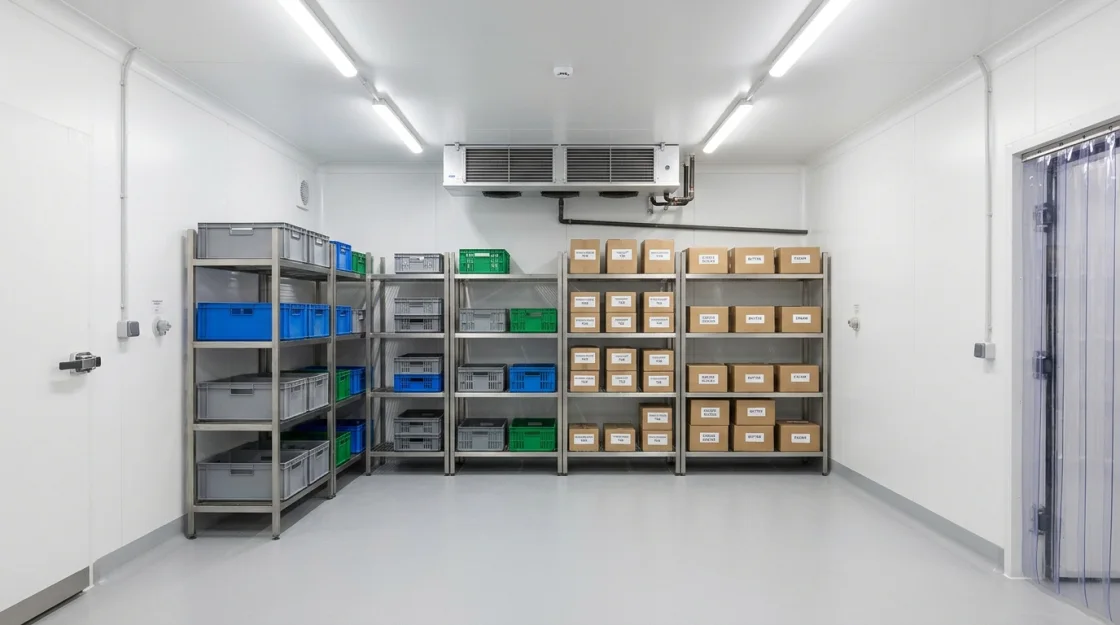 I02
Corrosion-resistant panels and doors for dairy plants: +4°C milk chillers, cheese ripening rooms, +43°C yogurt incubation chambers, and -25°C ice cream freezers.
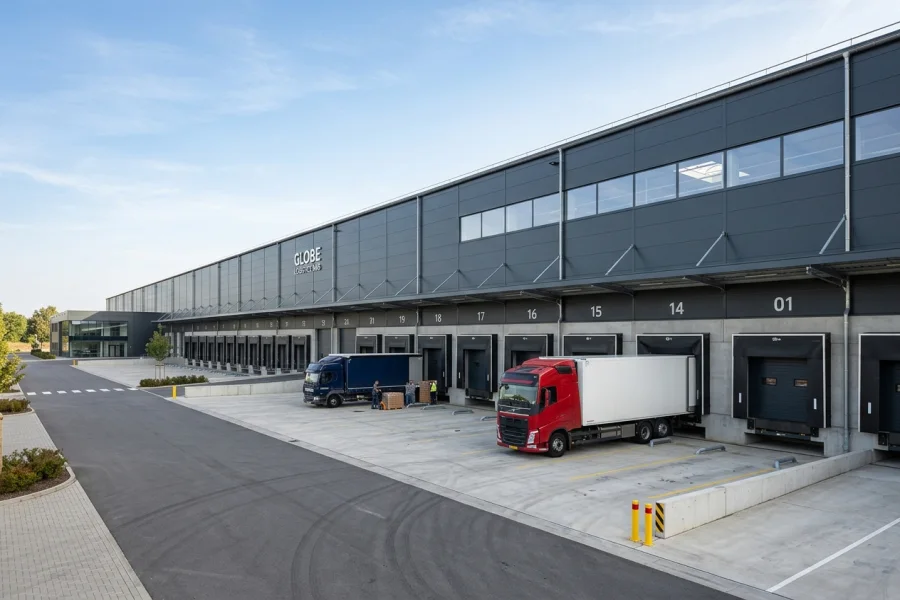 I03
High-humidity fruit and vegetable cold storage buildings, precooling rooms, sorting/packing halls, and wide forklift sliding doors.
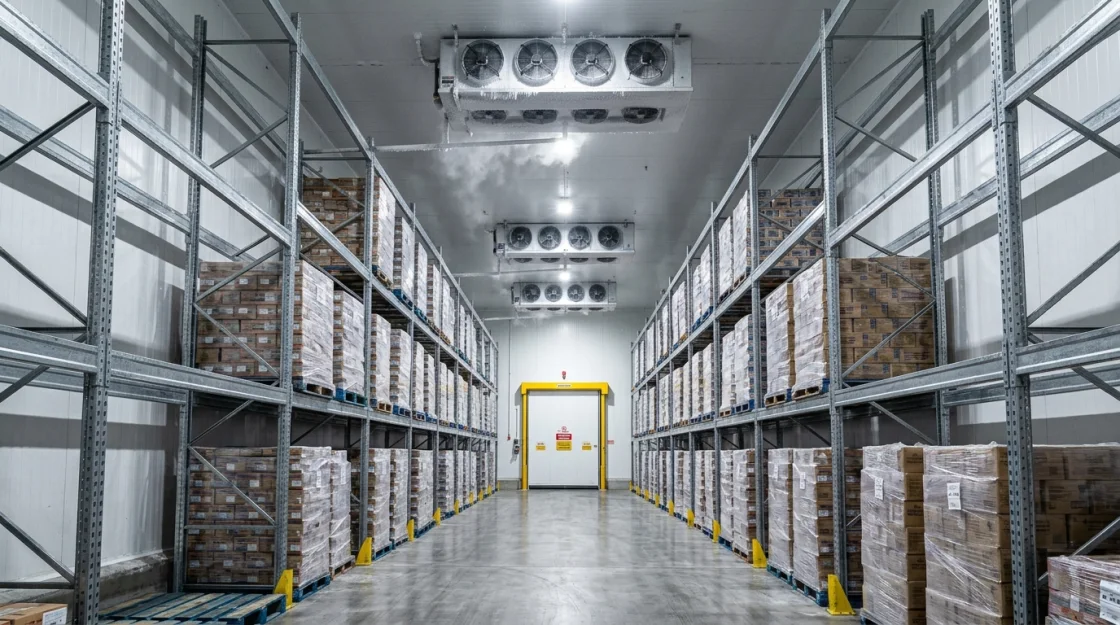 I04
Salt-water corrosion-resistant stainless/PVC panels, flake-ice rooms, -40°C seafood blast freezers, and -25°C glazed fish storage chambers.
I05
Multi-compartment modular walk-in cold rooms (meat, dairy, produce, freezer, waste) and flip-flap doors for hotels, catering plants, and central kitchens.
 I06
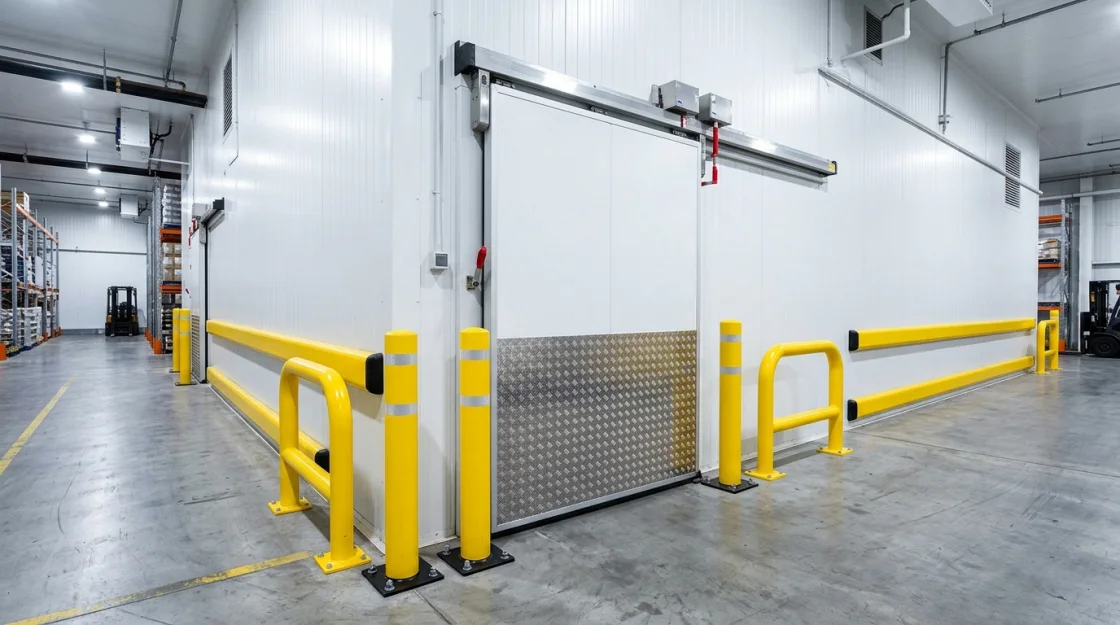
Multi-dock, high-bay cold storage buildings, conditioning corridors, and heavy-duty sliding/rapid doors for 3PL cold-chain hubs and supermarket distribution centers.
I07
-40°C dough blast freezers, -18°C frozen bakery stores, dough retarder-proofer chambers, and +16°C humidity-controlled chocolate rooms.
 I08
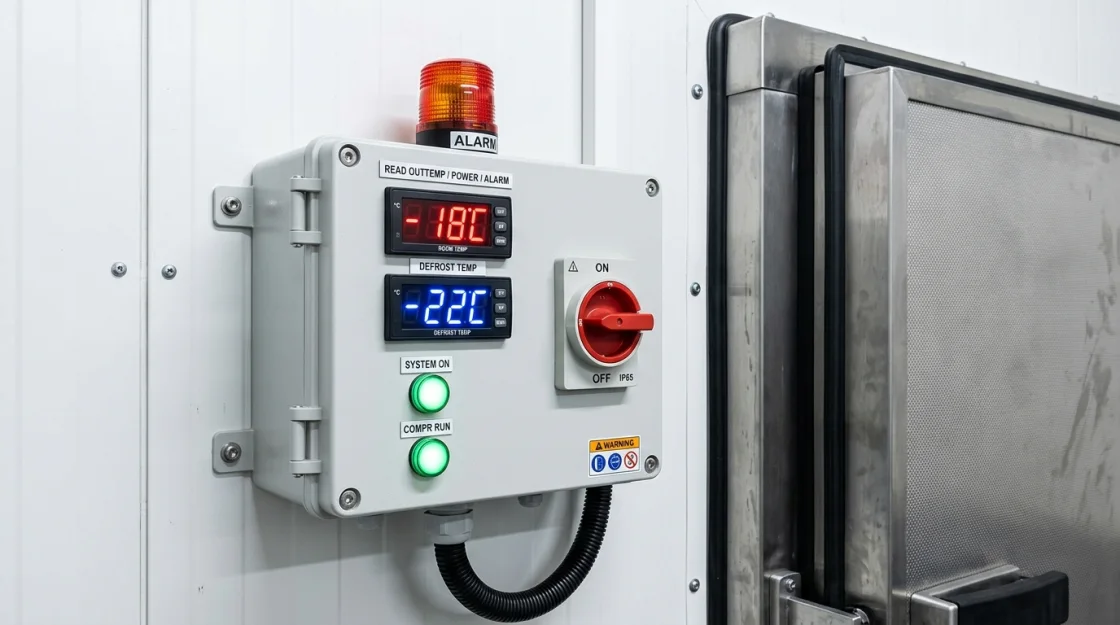
+2°C/+8°C and +15°C/+25°C pharmaceutical cold rooms with N+1 redundant cooling, multi-point temperature monitoring, and GDP-ready envelopes.
Explore our regional hub pages and individual province/country engineering detail pages tailored to local summer design temperatures and freight corridors.
Select the pathway matching your requirement; your dimensions and technical parameters will be formatted and sent directly to our WhatsApp Engineering Desk. (+90 (505) 507 04 18)
Frequently asked technical questions regarding cold room doors, panel thickness selection, thermal sealing details, and turnkey project workflows.
Clear opening size is the usable internal passage width and height when the door leaf is fully open (e.g., 1200×2100 mm for pallet jacks). Wall cut-out size is the structural opening cut into the panel or masonry wall to receive the door frame, typically +70/+80 mm wider and +40/+50 mm higher depending on the frame profile.
For pedestrian or hand-trolley access up to 1100 mm clear width, a hinged cold room door (D01) is ideal. Whenever pallet jacks or forklifts operate, corridors are narrow, or clear width is 1200 mm and above, a sliding cold room door (D02) should be selected to eliminate leaf sag and save corridor swing space.
In sub-zero rooms below 0°C, moisture condenses and freezes around the perimeter gasket. An integrated frame and threshold heater cable prevents the EPDM gasket from freezing onto the aluminium frame, avoiding gasket tearing and door jamming.
All SerPan Cold hinged and sliding cold room doors feature a standard glow-in-the-dark internal safety release handle (anti-panic mechanism) that unlocks and opens the door from the inside with a single push, even if padlocked or key-locked from outside.
For any doorway used by pallet jacks, wheeled trolleys, or forklifts, a flush floor (thresholdless) configuration with a drop-seal bottom gasket is mandatory. Stepped stainless steel thresholds are only used for pedestrian-only rooms where floor panels sit above an existing slab.
In addition to clear door width and height, we require the monorail track height from finished floor level, track profile type (tubular or flat/I-beam), centerline offset relative to the door opening, and top slot clearance dimensions.