KS03 — 1500 m² Cold Storage Building Concept Project & 16-Section Engineering Analysis
KS03 (50.0 m × 30.0 m × 7.0 m) cold storage building concept: structural steel, insulated panel schedule, door package, and 16-section engineering analysis.
Quick Engineering Summary Card
KS03 • 1,500 M² INDUSTRIAL
KS03 • SERHANGAR
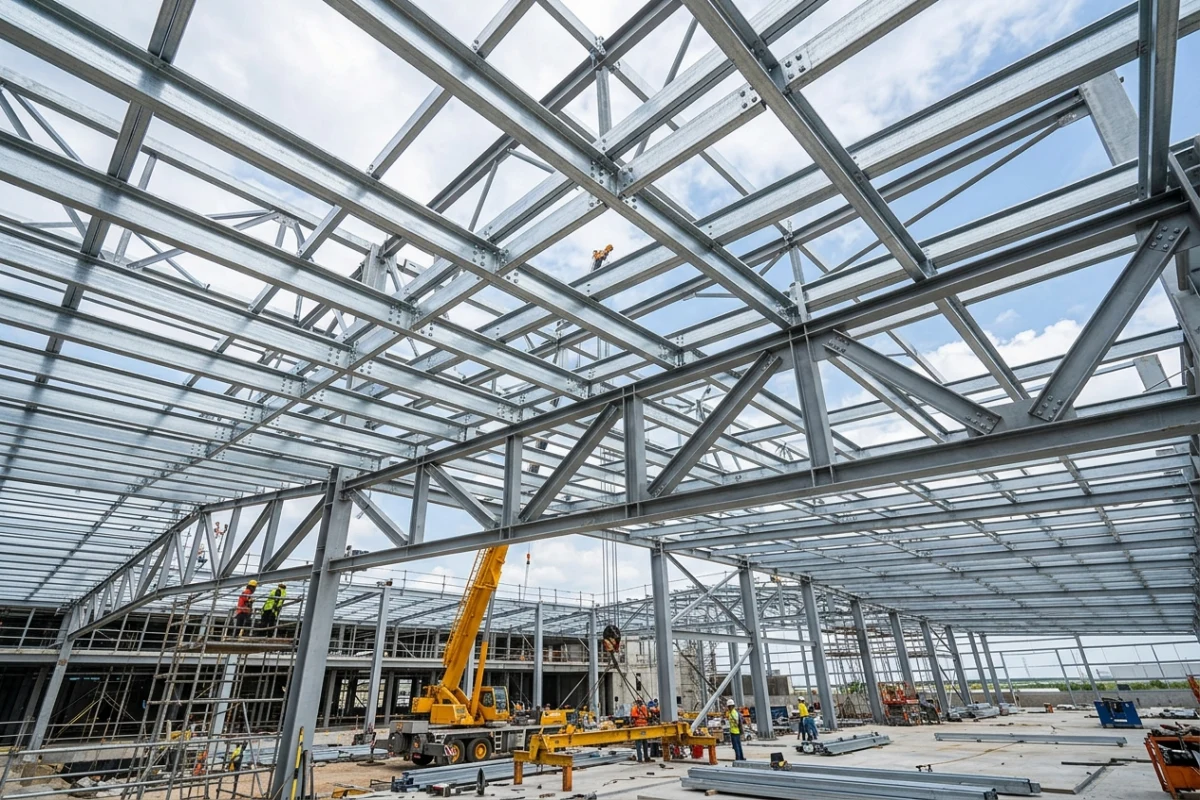
Bolted Structural Steel Frame & External Cladding
SerHangar Çelik Karkas + Dış Çatı/Cephe + İç T-Askılı Soğuk Zarf
 KS03 • PUR / PIR ZARF
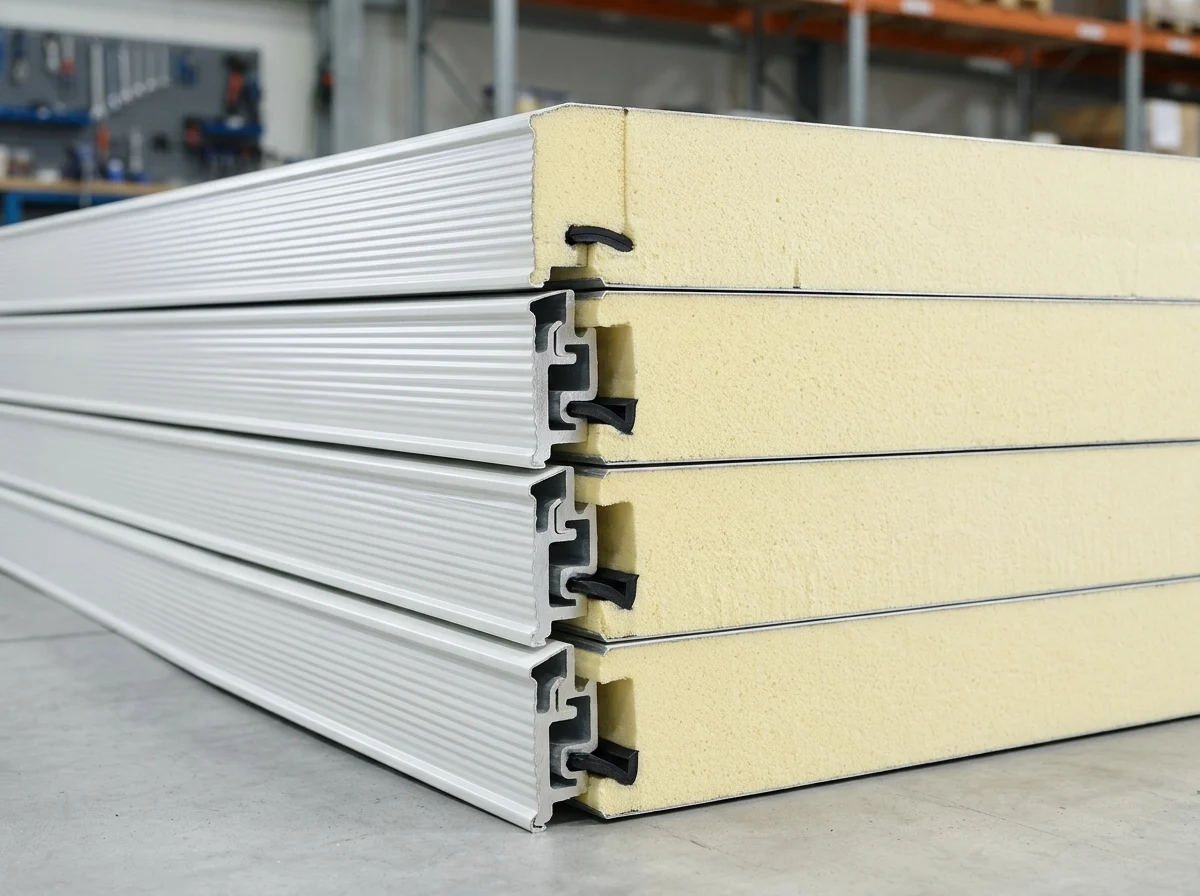
Internal Cold Room Panels & Ceiling T-Suspension
Dış Çatı/Cephe Panelleri + 100/150/200 mm İç Soğuk Oda Panelleri + Hijyenik PVC Köşe Sistemi (~4.300 m²)
 KS03 • KAPI & SOĞUTMA
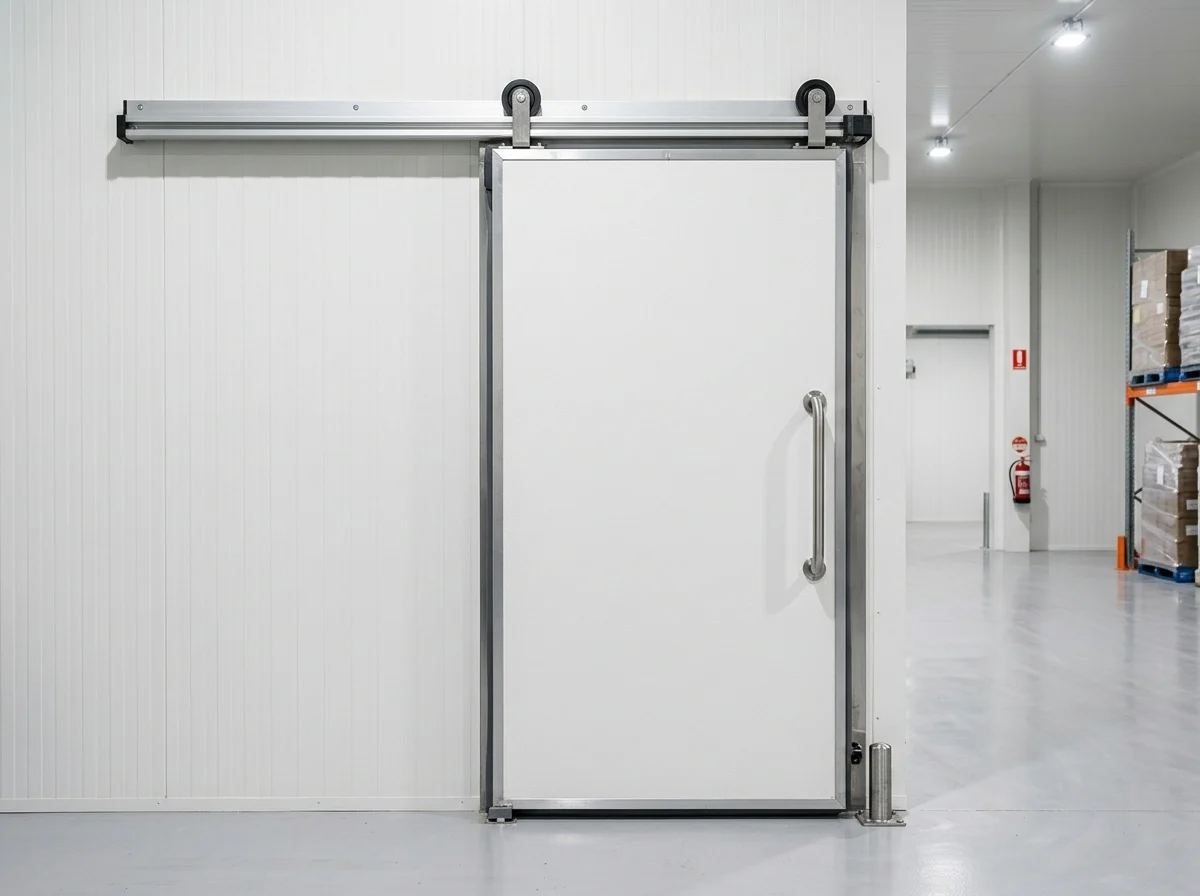
Industrial Door Package & Refrigeration Units
5 Adet 1600×2400 mm Sürgülü Kapı + 1 Adet 150 mm Şok Kapısı + 3 Adet Flip-Flap + 3 Adet Seksiyonel Rampa Kapısı + Bollard Bariyer Seti — Merkezi Çok Kompresörlü Rack Soğutma Sistemi (R02) + Bağımsız Şok Ünitesi + PLC Otomasyon
2. Executive Overview & Target Investor Profile
KS03 (1500 m²) — Et/Kanatlı/Su Ürünleri Entegre Tesisleri, Donuk Gıda Fabrikaları ve Tarım Kooperatifleri
3. Architectural Dimensions & Zoning Principle
50.0 m × 30.0 m × 7.0 m — 4 Adet Soğuk/Donmuş Muhafaza Odası (920 m²) + 1 Adet -35°C Şoklama Odası (60 m²) + +10°C İşleme/Paketleme Holü (280 m²) + +8°C Rampa Koridoru (240 m²)
4. Detailed Space Program Breakdown
| Functional Zone | Approx. Area (m²) | Target Temperature Regime | Engineering Role |
|---|---|---|---|
| Chilled & Frozen Storage Chambers | 1020 m² | +2/+4°C & -18/-22°C | Primary palletized/crated cold storage volume |
| Conditioned Ante-Room & Staging Corridor (Sas) | 240 m² | +8°C / +12°C | Thermal airlock preventing warm ambient air ingress during order picking |
| Loading Dock & Buffer Zone | 150 m² | +10°C / +15°C | Truck docking interface with sectional doors and dock shelters |
| Plant Room & Dispatch Office | 90 m² | +18°C / +22°C | Refrigeration racks/units, electrical panels, and logistics office |
5. Structural Steel Engineering (SerHangar)
SerHangar Çelik Karkas + Dış Çatı/Cephe + İç T-Askılı Soğuk Zarf (~66 tonnes SerHangar bolted structural steel).
6. External Roof & Facade Cladding System (SerPan Metal)
3-Rib / 5-Rib PUR/PIR Roof Sandwich Panels (P13) + Secret-Fix / Standard Facade Sandwich Panels (P14).
7. Internal Cold Envelope, Ceiling T-Suspension & Floor Insulation
Dış Çatı/Cephe Panelleri + 100/150/200 mm İç Soğuk Oda Panelleri + Hijyenik PVC Köşe Sistemi (~4.300 m²) + T-Bar Ceiling Suspension (A05) + High-Compressive Floor Insulation (P12).
8. Door Schedule & Traffic Flow
5 Adet 1600×2400 mm Sürgülü Kapı + 1 Adet 150 mm Şok Kapısı + 3 Adet Flip-Flap + 3 Adet Seksiyonel Rampa Kapısı + Bollard Bariyer Seti + Steel Protection Bollards (A07).
9. Hygienic Cove Skirtings & Food Safety (HACCP)
HACCP / BRCGS / IFS R45 Antibacterial PVC Rounded Cove Skirtings & Corner Profiles (A02 / SPC-SO-HP).
10. Industrial Refrigeration, Evaporators & Automation
Merkezi Çok Kompresörlü Rack Soğutma Sistemi (R02) + Bağımsız Şok Ünitesi + PLC Otomasyon
11. Energy Efficiency, Vapor Barrier & Thermal-Break Detailing
Continuous thermal-break corner cuts, PU foam joint injection, and Heated Pressure Relief Valves (A03).
12. Investment & 5-Tier Supply Options
Available as Pre-Engineered Building Kit (B02), Installed Thermal Shell, or Full Turnkey Facility (B04).
13. Work Package & Responsibility Matrix (EK H05)
Scope boundaries are defined transparently in DOC16 (EK H05 Scope Responsibility Matrix).
DOC16 — EK H05 Matrisi14. Dispatch, Export Kit & Site Erection Workflow
Numbered shop drawings and export container/mega-truck loading optimization from Gebze / Kocaeli.
Sample Cold Storage Facility Layout (Ante-Room Corridor + Multi-Chamber + Docks)
For energy efficiency and cold-chain integrity, all chilled and frozen chambers open into a conditioned (+8/+12°C) staging corridor rather than directly outdoors.
Related Products, Systems & Engineering Pages
SPC DOOR SYSTEMS
Industrial Cold Room Doors, Freezer Doors & Hygienic Traffic Doors
The doorway is the most critical point for thermal loss, icing, and mechanical wear in any cold store. SerPan Cold engineers 7 specialized door families with thermal-break frames and heavy-duty hardware.
 60–200 MM PUR / PIR PANELS
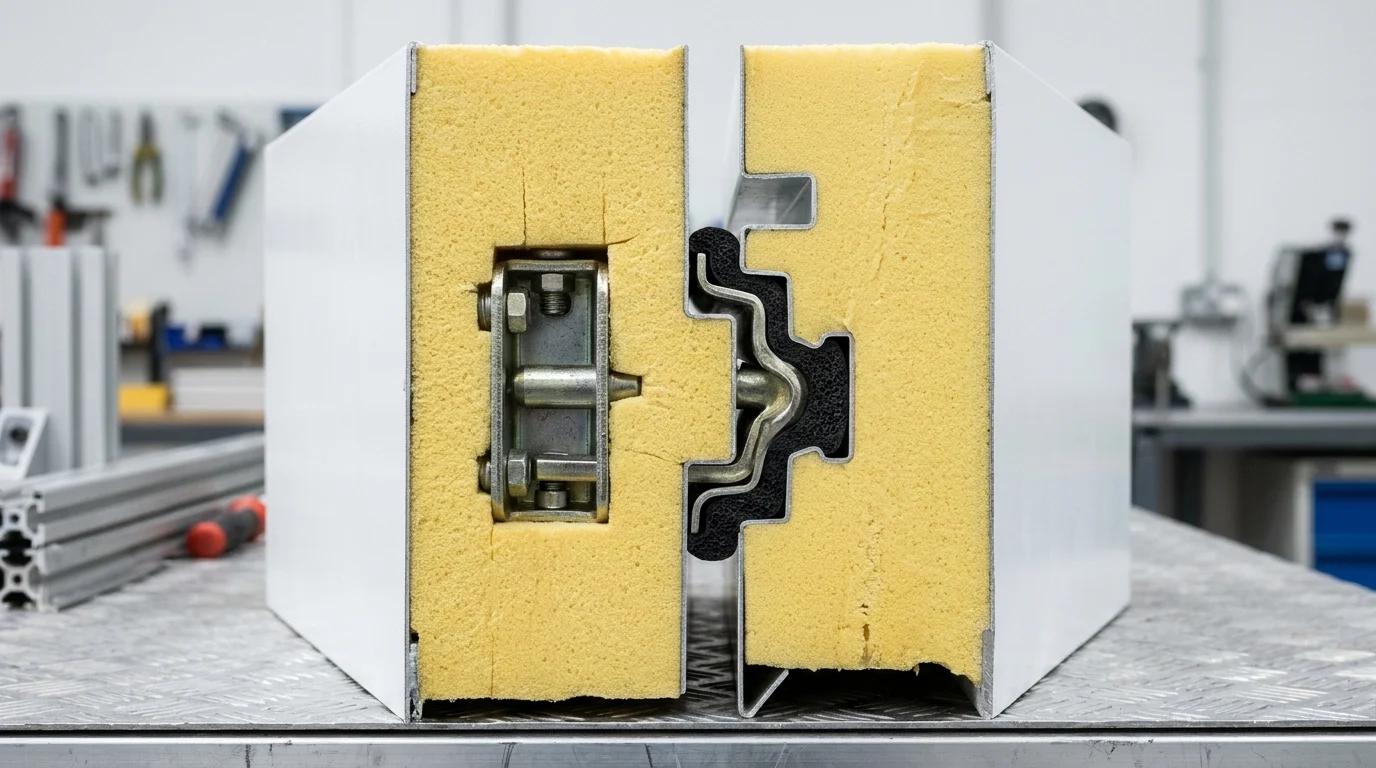
Cold Room Insulated Panels & Industrial Building Sandwich Panels
Backed by SerPan Cold and SerPan Metal manufacturing strength, we supply both the internal vapor-tight cold room envelope (60–200 mm) and the external roof and facade cladding of your facility.
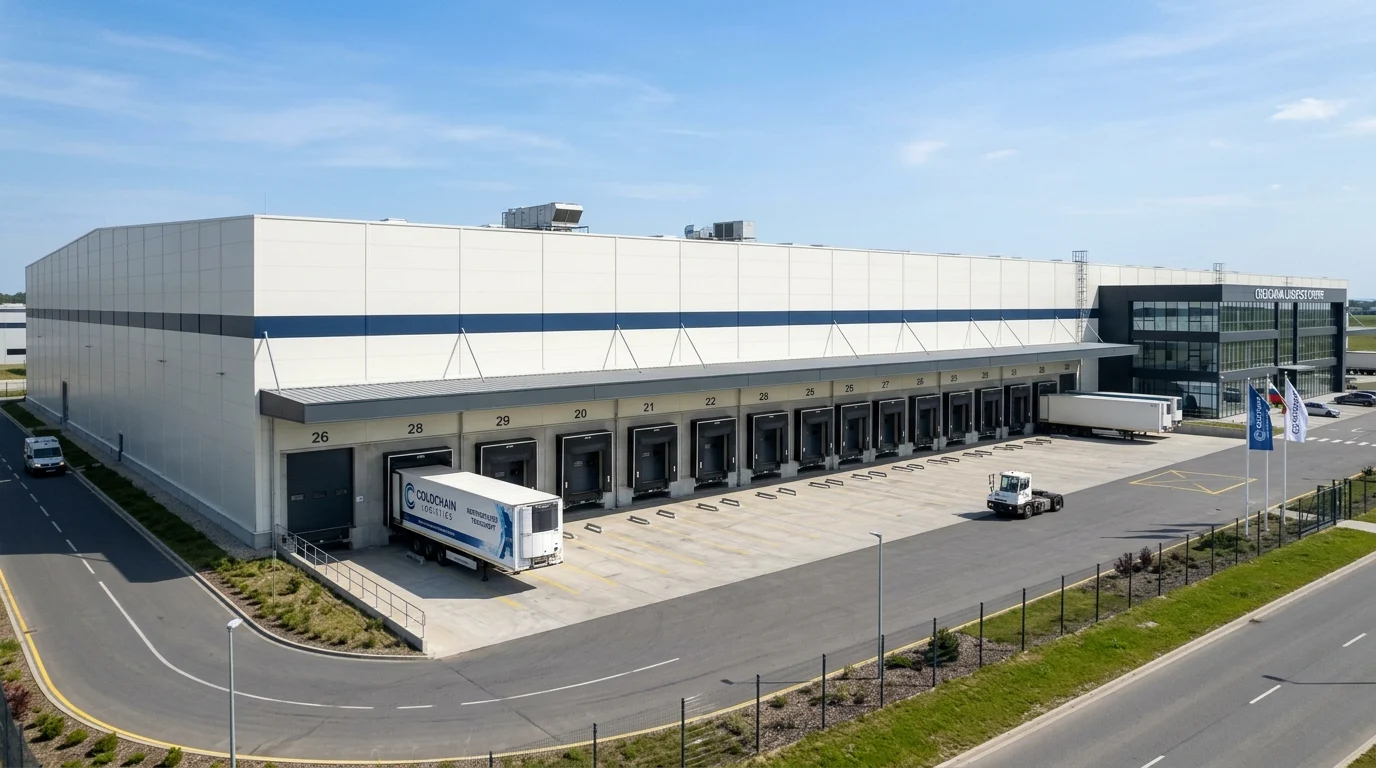 COLD STORAGE BUILDINGS
Cold Storage Buildings: Structural Steel, Thermal Envelope & Turnkey Facilities
Unlike suppliers limited to internal room panels, SerPan Cold integrates SerHangar structural steel, SerPan Metal external cladding, and SerProfil custom flashings to deliver complete standalone cold storage buildings from slab to roof.
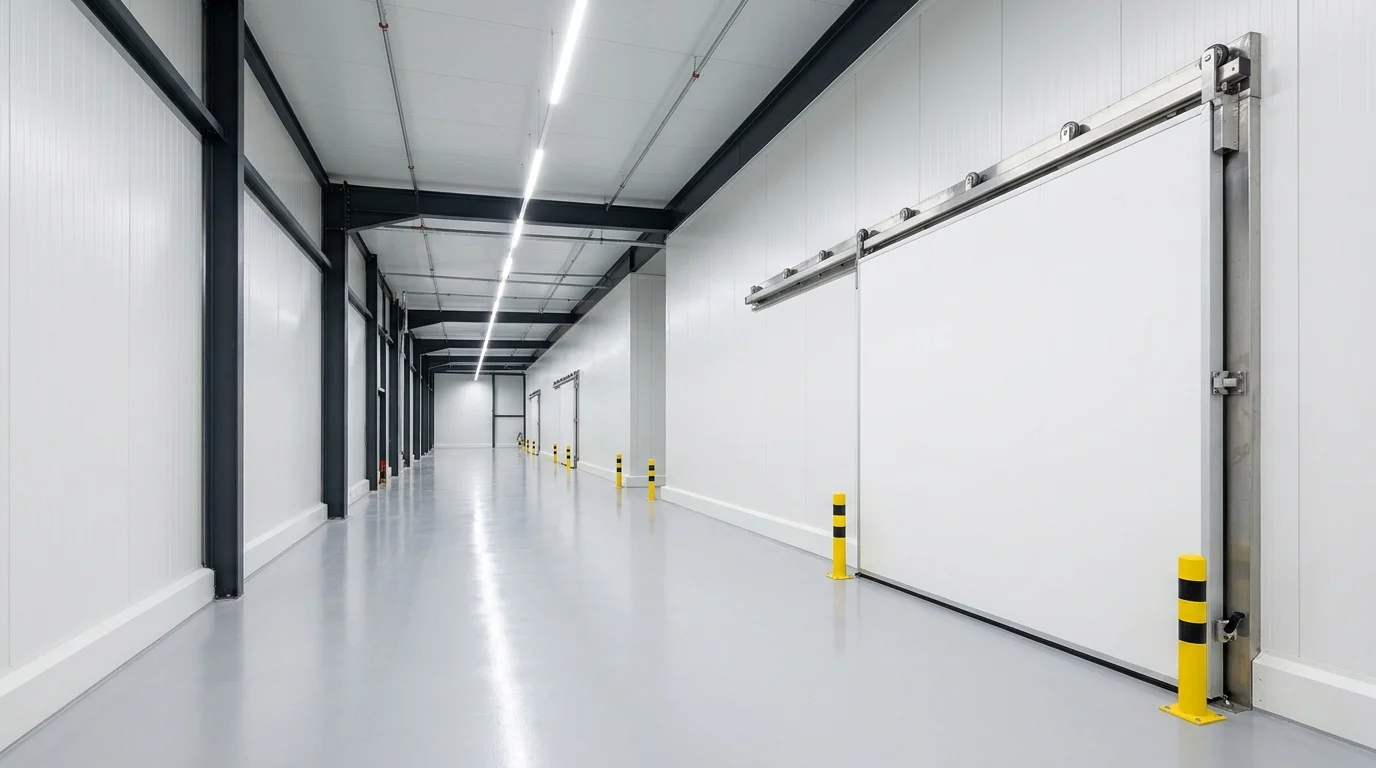 3-IN-1 SIZING SIMULATOR
3-in-1 Cold Room, Warehouse Building & Export Loading Simulator Hub
Enter your room or facility dimensions to instantly calculate wall/ceiling panel quantities, recommended thickness, door models, building space breakdown, or container loading—and send the result directly to our engineering team.
Frequently Asked Engineering & Supply Questions
Frequently asked technical questions regarding cold room doors, panel thickness selection, thermal sealing details, and turnkey project workflows.
C31 What is the difference between building cold rooms inside an existing factory ("Box-in-Box") vs constructing a standalone cold storage building?
In a "Box-in-Box" project, the outer building already exists and insulated rooms are built inside. In a standalone "Cold Storage Building", SerPan Cold + SerHangar engineer the structural steel frame, external roof/facade cladding, internal insulated envelope, and loading docks as a single integrated facility.
C32 How are thermal bridges prevented in steel-framed cold storage buildings?
Primary steel columns and rafters are positioned outside the insulated thermal envelope wherever possible, with ceiling panels suspended via thermal-break hangers. Any internal columns are fully boxed with insulated panels and PU-injected joints.
C33 What is included in a Cold Storage Building Kit (B02)?
A pre-engineered package comprising structural steel members, external roof/facade cladding, internal cold room wall/ceiling panels, all insulated and traffic doors, flashing/corner profiles, suspension hardware, and assembly drawings—ideal for export and remote sites.
C34 Who handles civil works and concrete floor slabs in turnkey cold storage projects?
Foundations and civil concrete works are typically executed by the client's local civil contractor according to SerPan Cold load and elevation drawings, while floor vapor barriers, insulation, structural steel, panels, doors, and refrigeration are clearly defined in our Scope Matrix (EK H05).
C35 Why is the loading dock and sectional door interface critical for cold storage performance?
The truck dock interface is the most vulnerable link in the cold chain. Integrating insulated dock doors, inflatable/curtain dock shelters, and a conditioned staging corridor prevents ambient air infiltration during loading.
Select Your Enquiry Pathway (4 Specialized Engineering Tracks)
Select the pathway matching your requirement; your dimensions and technical parameters will be formatted and sent directly to our WhatsApp Engineering Desk. (+90 (505) 507 04 18)