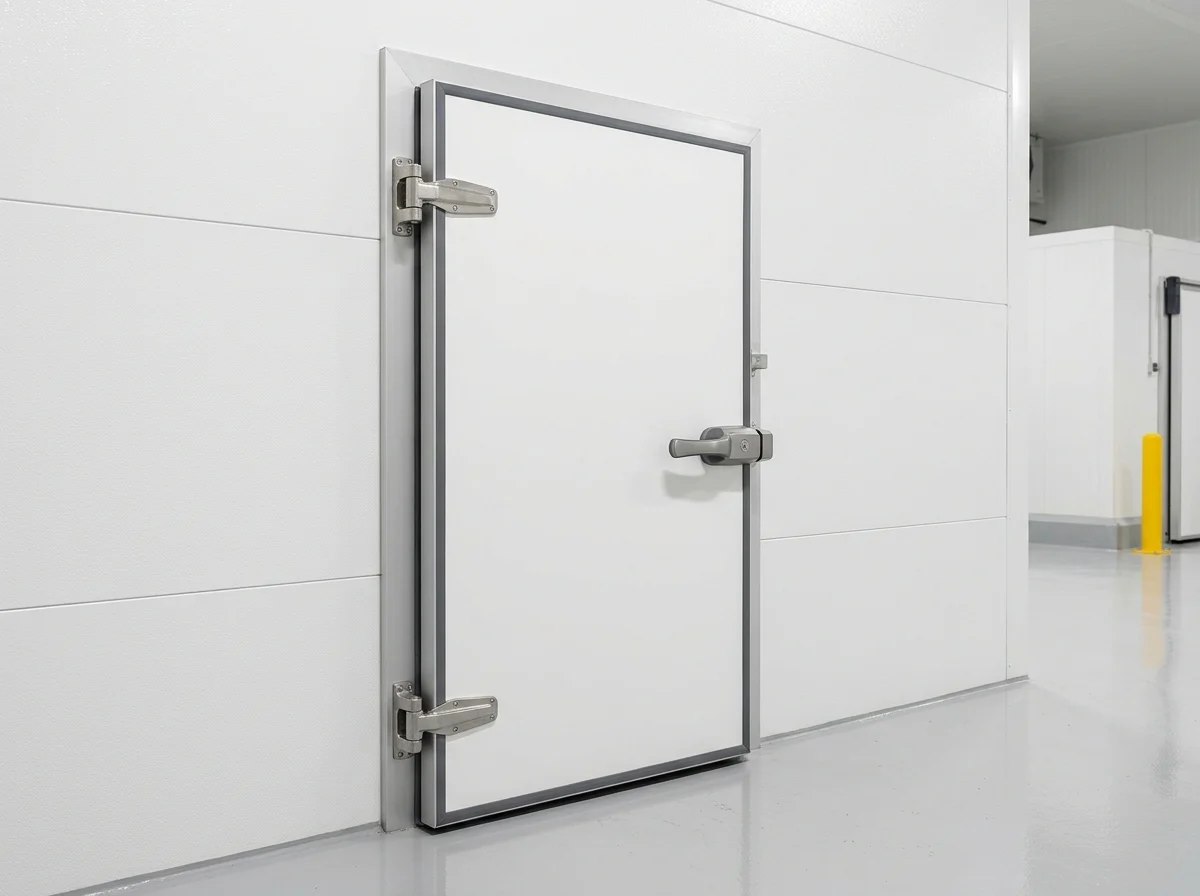
Hinged Cold Room Door (SPC-HD Series)
Designed for pedestrian and hand-trolley cold rooms, the SPC-HD series features rising cam-action hinges that lift the leaf during opening to protect the bottom sweep gasket and press tightly upon closing.
Quick Engineering Summary Card
SPC-HD • HINGED DOORCold Room Doors Technical Comparison & Standard Dimension Matrix
Select the optimal cold room door model below according to traffic type (pedestrian, hand trolley, pallet jack, forklift, or overhead meat monorail) and operating temperature regime.
D01 • SPC-HD-01
Hinged Cold Room Door (SPC-HD)
PVC or anodized aluminium framed, threshold/threshold-free hermetic hinged door with rising hinges and internal glow-in-the-dark safety release.
- Temperature Regime+2/+8°C | -18/-25°C | -35°C
- Leaf Thickness68 / 80 / 92 / 100 / 120 / 150 mm
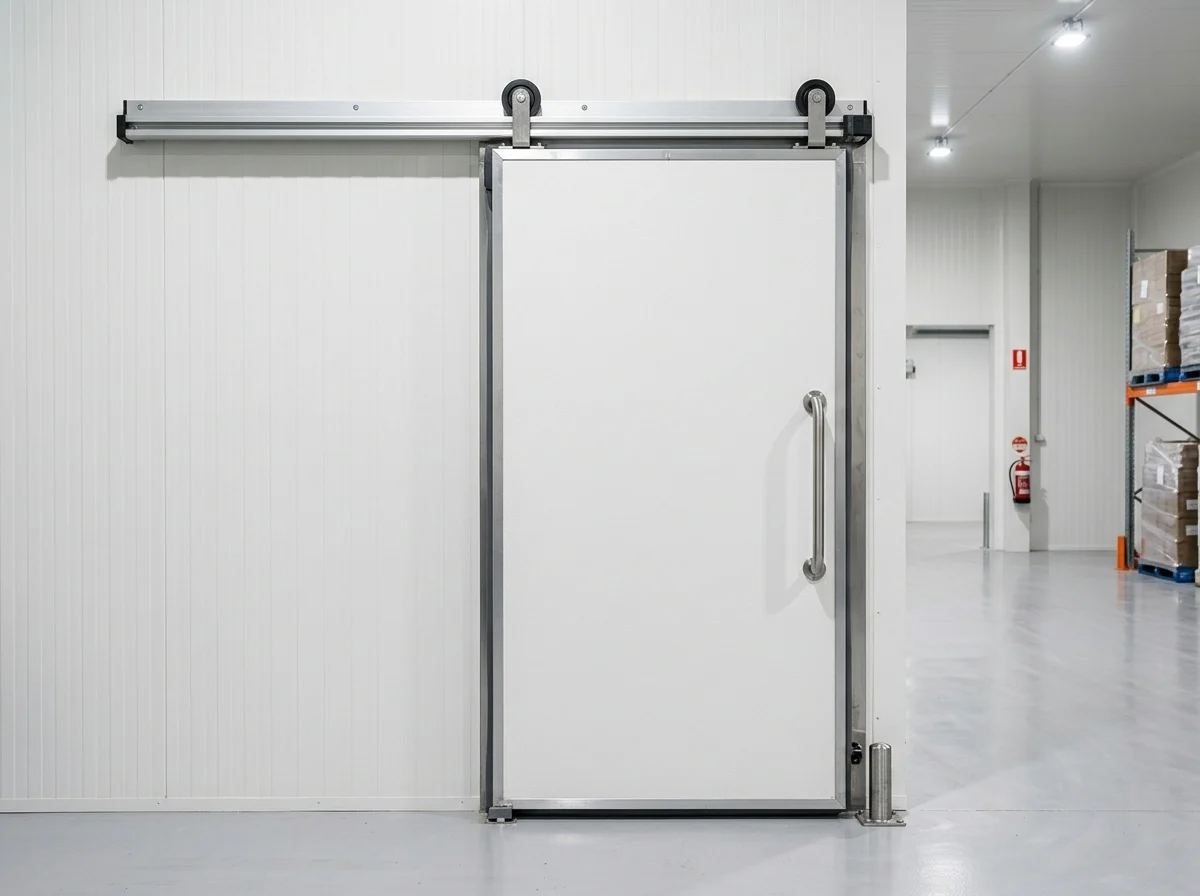 D02 • SPC-SD-02
Sliding Cold Room Door (SPC-SD)
Heavy-duty drop-down track sliding cold room door with anti-freeze composite frame, effortless lever handle, and optional personnel wicket door.
- Temperature Regime+2/+8°C | -18/-25°C | -35/-40°C Şok
- Leaf Thickness80 / 100 / 120 / 150 / 200 mm
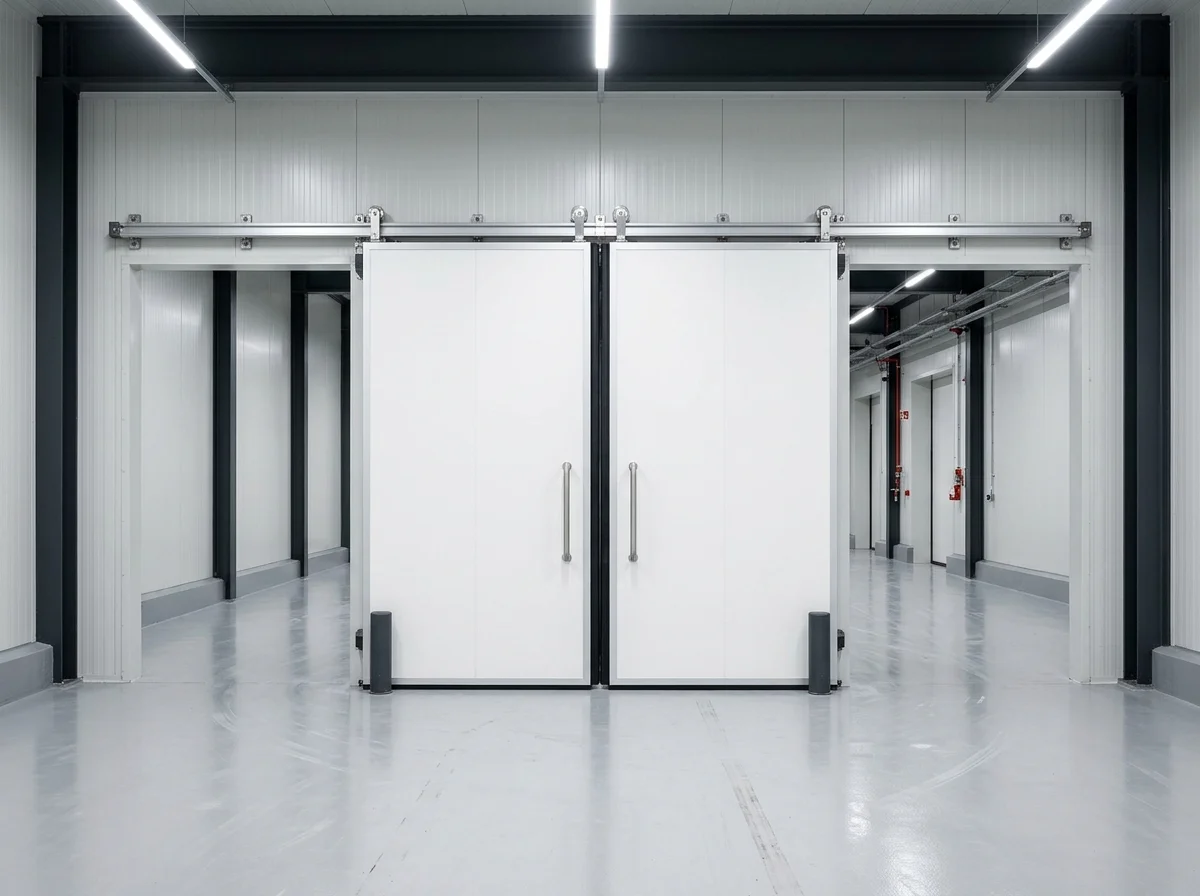 D03 • SPC-BD-03
Double-Leaf / Bi-Parting Cold Room Door (SPC-BD)
Bi-parting double-leaf sliding and double-wing hinged cold storage doors with independent wing operation and flush-mount latch system.
- Temperature Regime+2/+8°C | -18/-25°C
- Leaf Thickness80 / 100 / 120 / 150 mm
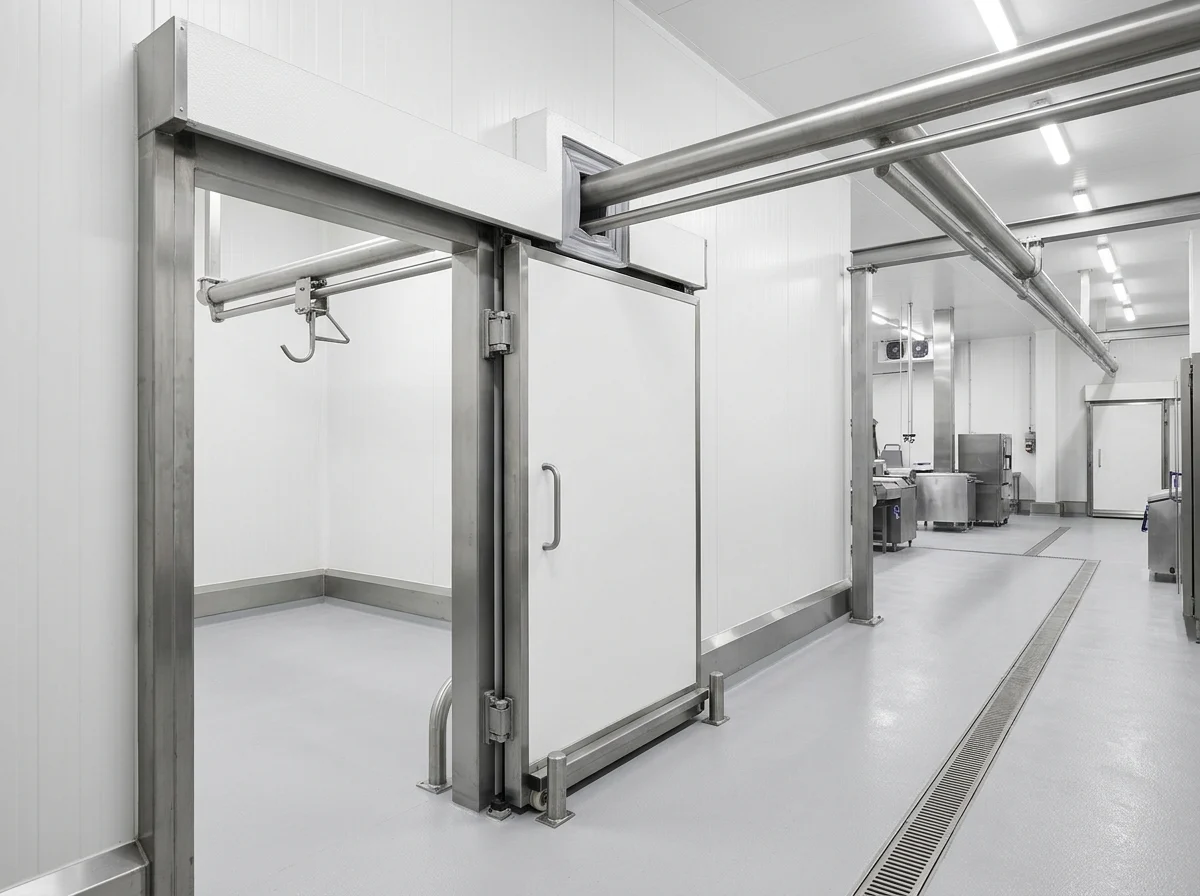 D04 • SPC-MR-04
Monorail Cold Room Door (SPC-MR)
Hinged and sliding cold room doors with insulated overhead meat-rail cutout compatible with aluminium or stainless steel monorail tracks.
- Temperature Regime0/+2°C Karkas Ön Soğutma | -18°C Et Muhafaza
- Leaf Thickness80 / 100 / 120 mm
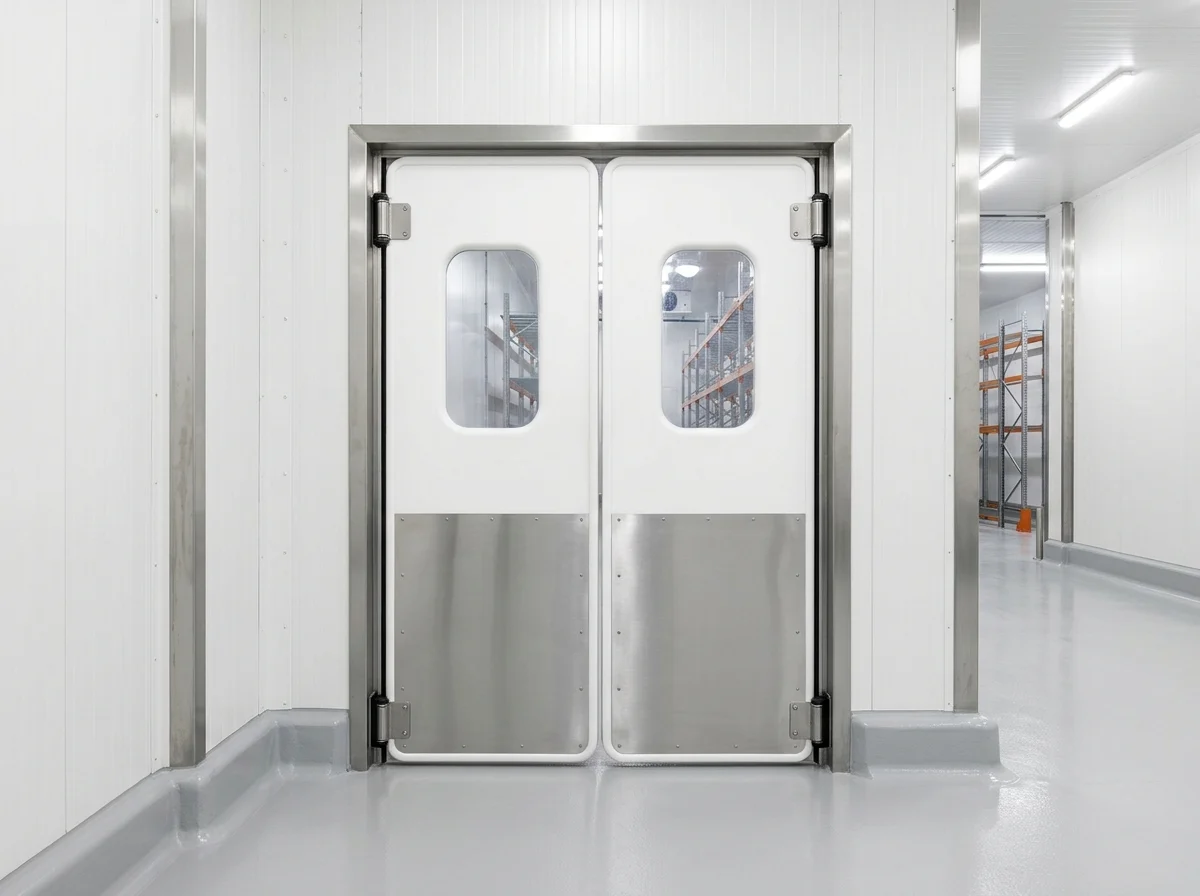 D05 • SPC-FF-05
Flip-Flap Swing Traffic Door (SPC-FF)
Single or double-leaf 180° bi-directional swing traffic door with optional vision window and PVC, aluminium, or stainless kickplates.
- Temperature Regime+8/+18°C Hazırlık, Mutfak ve Üretim Koridorları
- Leaf Thickness40 mm Poliüretan Dolgulu veya 15 mm PE500 Polietilen
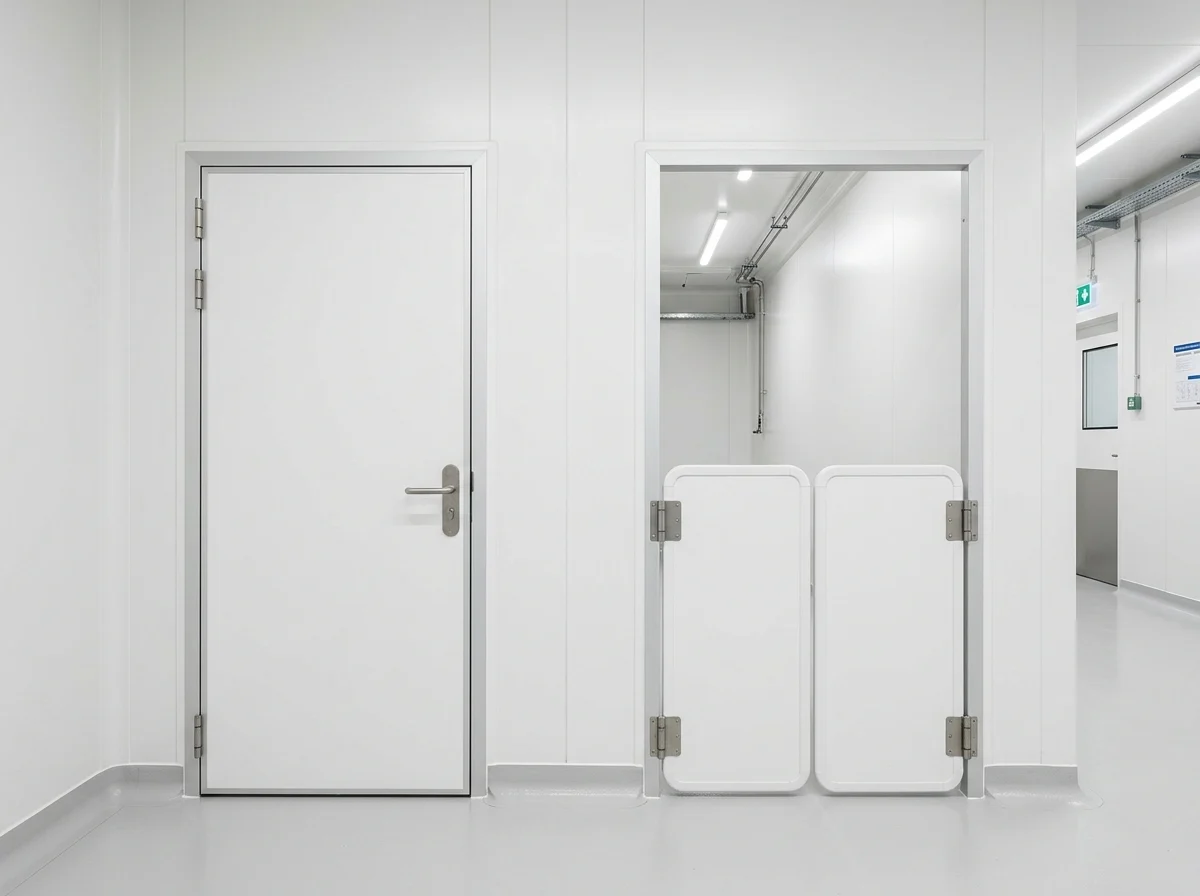 D06 • SPC-BR-06
Bar, Service, Office, Hospital & Factory Doors (SPC-BR)
Single-leaf, double-leaf, and folding-leaf hygienic service, office, hospital, and factory doors alongside half-height retail bar doors.
- Temperature Regime+12/+22°C İdari, Hastane, Laboratuvar ve Fabrika Bölmeleri
- Leaf Thickness40 mm – 48 mm Poliüretan Dolgulu Kanat (RAL 9002)
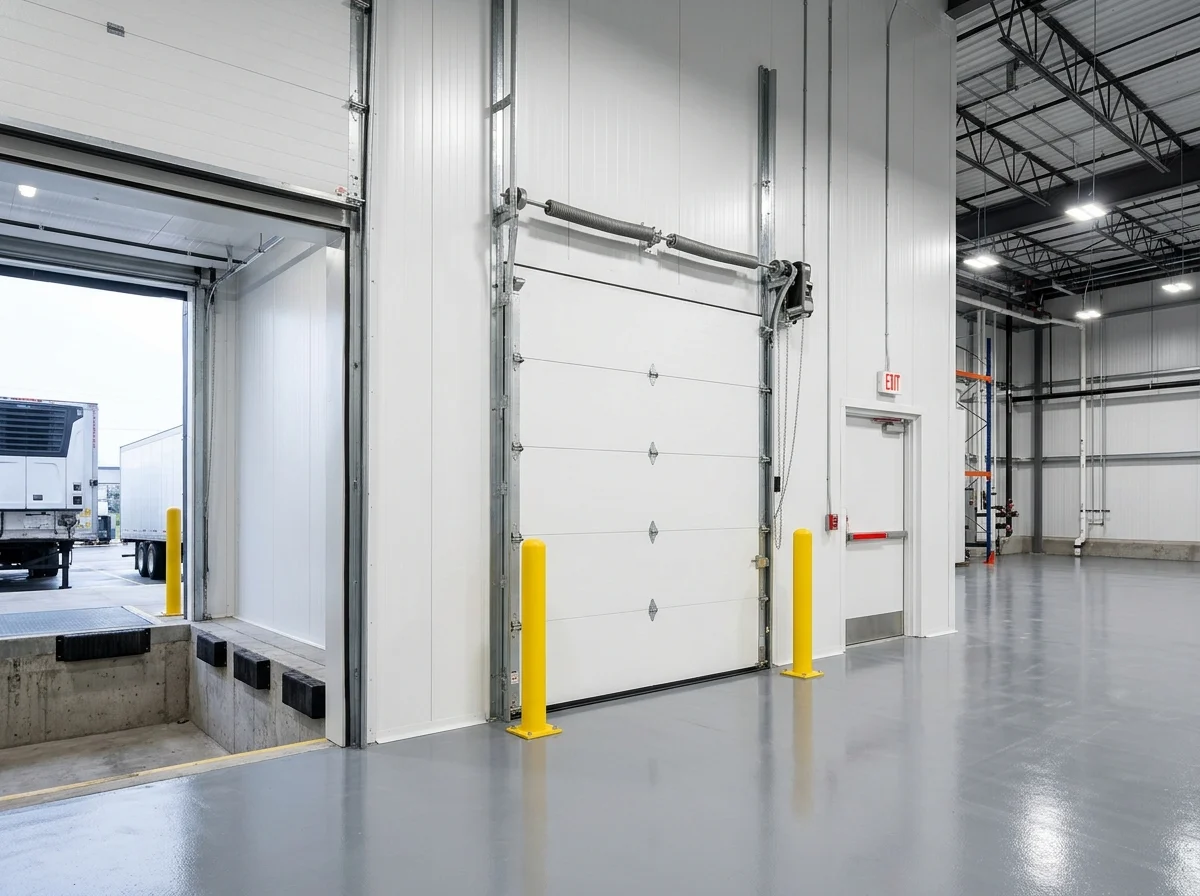 D07 • SPC-SP-07
Custom-Sized, Emergency Exit, Sectional Dock & High-Speed Doors (SPC-SP)
Panic-bar emergency exit doors, giant sliding doors with personnel wicket doors, insulated sectional dock doors, and gas-tight CA doors.
- Temperature RegimeProjeye Özel (+15°C Rampa -> -40°C Şok Tüneli)
- Leaf Thickness42–80 mm Seksiyonel / 80–200 mm Özel Soğuk Kapı
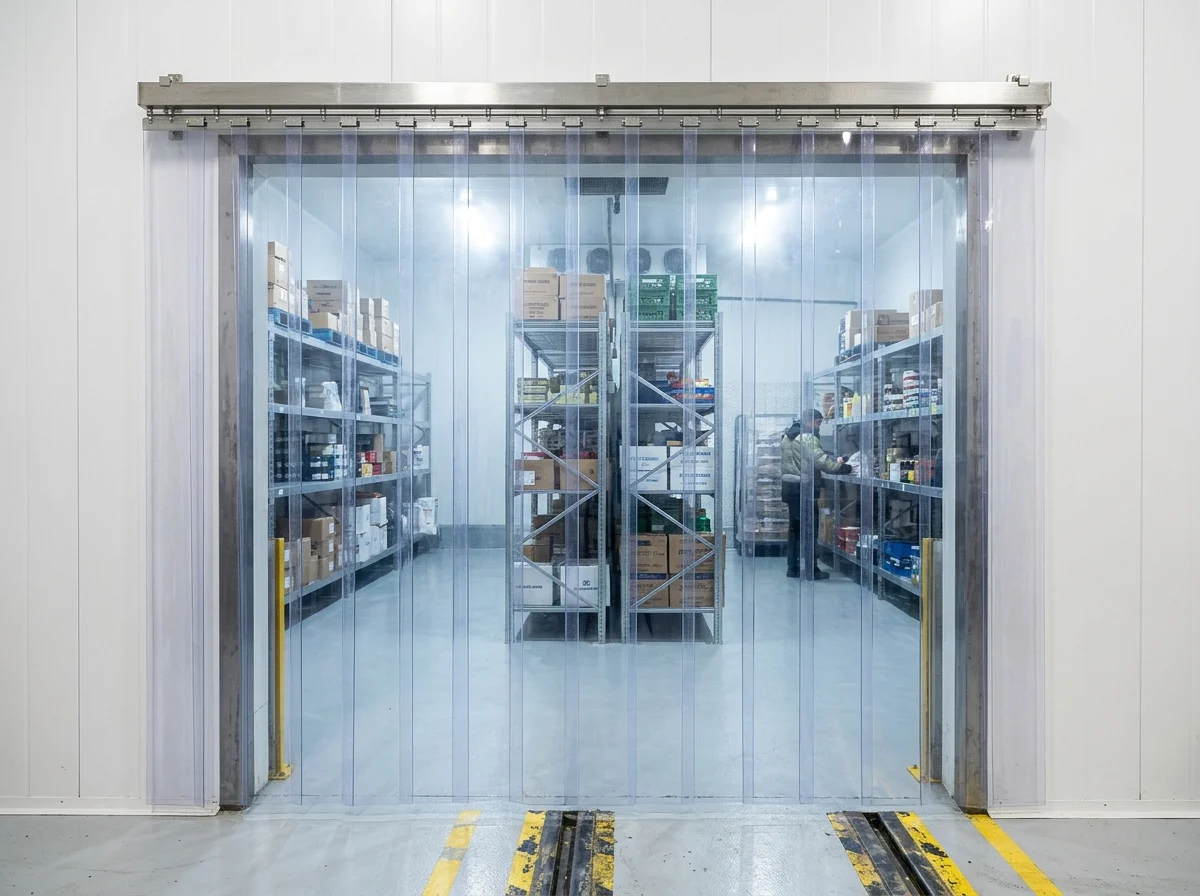 A04 • SPC-PVC-300
Polar PVC Strip Curtain System (A04)
-40°C sub-zero polar transparent PVC strip curtains with stainless hook-on suspension rails.
- Temperature Regime+15°C → -40°C Polar
- Leaf Thickness200×2 mm / 300×3 mm
| Code & Model | Temperature Regime | Leaf Thickness | Standard Clear Openings | Wall Cutout Delta |
|---|---|---|---|---|
| D01 Hinged Cold Room Door (SPC-HD) | +2/+8°C | -18/-25°C | -35°C | 68 / 80 / 92 / 100 / 120 / 150 mm | 750×1800, 800×2000, 900×1900, 900×2000, 1100×1900 mm | Genişlik +70 mm / Yükseklik +40 mm |
| D02 Sliding Cold Room Door (SPC-SD) | +2/+8°C | -18/-25°C | -35/-40°C Şok | 80 / 100 / 120 / 150 / 200 mm | 1200×2100 – 5000×5000 mm (Tek/Personel Geçişli) | Genişlik +80 mm / Yükseklik +40 mm |
| D03 Double-Leaf / Bi-Parting Cold Room Door (SPC-BD) | +2/+8°C | -18/-25°C | 80 / 100 / 120 / 150 mm | 1800×2400 – 5000×5000 mm (Çift Kanat) | Genişlik +80 mm / Yükseklik +45 mm |
| D04 Monorail Cold Room Door (SPC-MR) | 0/+2°C Karkas Ön Soğutma | -18°C Et Muhafaza | 80 / 100 / 120 mm | 1000×2400, 1200×2600, 1400×2800, 1600×3000 mm (+ Ray Yuvası) | Monoray Kanalı En/Boy Şematik Şablonuna Göre Özel Üretim |
| D05 Flip-Flap Swing Traffic Door (SPC-FF) | +8/+18°C Hazırlık, Mutfak ve Üretim Koridorları | 40 mm Poliüretan Dolgulu veya 15 mm PE500 Polietilen | 900×2000 (Tek Kanat) / 1400×2100 – 1800×2200 mm (Çift Kanat) | Genişlik +60 mm / Yükseklik +30 mm |
| D06 Bar, Service, Office, Hospital & Factory Doors (SPC-BR) | +12/+22°C İdari, Hastane, Laboratuvar ve Fabrika Bölmeleri | 40 mm – 48 mm Poliüretan Dolgulu Kanat (RAL 9002) | 800×1100 (Bar) / 800×2000 – 1800×2100 mm (Tek/Çift/Katlanır) | Genişlik +60 mm / Yükseklik +30 mm |
| D07 Custom-Sized, Emergency Exit, Sectional Dock & High-Speed Doors (SPC-SP) | Projeye Özel (+15°C Rampa -> -40°C Şok Tüneli) | 42–80 mm Seksiyonel / 80–200 mm Özel Soğuk Kapı | 5000×5000 mm'ye kadar fabrika, üzeri yerinde özel üretim | Onaylı İmalat (Shop Drawing) Paftasına Göre |
11 Cold Room & Service Door Sub-Models (PVC Frame / Aluminum Frame / Wicket Door)
Detailed selection across frame materials (PVC thermal-break vs. Anodized Aluminum), frame heating options, and sliding doors with integrated pedestrian wicket doors:
| Product SKU | Code & Model | Recommended Application |
|---|---|---|
| D01-PVC | Hinged Cold Room Door (PVC Frame) | Eşikli/Eşiksiz Pervaz • Alüminyum Kanat Çerçevesi • Isı Köprüsüz PVC Kapı Pervazı • Pozitif (+°C) Rezistanssız / Negatif (-°C) Rezistanslı • RAL 9002 |
| D01-ALU | Hinged Cold Room Door (Aluminium Frame) | Eşikli/Eşiksiz Pervaz • Alüminyum Kanat Çerçevesi • Ağır Hizmet Alüminyum Pervaz • Pozitif (+°C) / Negatif (-°C) Rezistanslı • RAL 9002 |
| D03-HC | Double-Wing Hinged Cold Room Door | Ayrı Ayrı Kanat Kullanımı • Özel Kilitleme Sistemi • Alüminyum Kanat & Pervaz • Pozitif (+°C) / Negatif (-°C) Rezistanslı • RAL 9002 |
| D02-SD | Single-Wing Sliding Cold Storage Door | Alüminyum-PVC Birleşik Donma Önleyici Pervaz • Alüminyum Üst ve Alt Ray • Güç Gerektirmeyen Uzun Kol • Pozitif (+°C) / Negatif (-°C) |
| D03-SD | Double-Wing Bi-Parting Sliding Cold Storage Door | Her İki Yöne Ayrı Ayrı Kullanılma Özelliği • Güç Gerektirmeyen Gömme Kol • Alüminyum-PVC Donma Önleyici Pervaz • 5×5m'ye Kadar Üretim |
| D02-WK | Sliding Cold Room Door with Integrated Personnel Door | Büyük Sürgülü Kapıyı Açmadan Yaya Geçişi • Sürgülü Kanat Üzerine Entegre Menteşeli Çarpma Kapı • Maksimum Enerji Tasarrufu |
| D04-MR | Monorail Sliding & Hinged Cold Room Door | Alüminyum veya Paslanmaz Krom Üst Monoray Taşıyıcı Sistem • Tüm Karkas Et Monoray Hatlarına Uygun Özel Şablon Üretim |
| D06-SRV | Single, Double & Folding Service, Office & Factory Doors | Tek Kanat / Çift Kanat / Katlanır Kanat • Gözetleme Pencereli veya Penceresiz • Özel Açma Kolu ve Menteşe Sistemi • RAL 9002 |
5-Step Cold Room Door Ordering & Measurement Checklist
1. Hinged Cold Room Doors Ordering Checklist
- Sandviç panel veya inşai tip odada kapı için açılan net boşluk ölçüsü (En × Boy)
- Uygulanacak çarpma kapının menteşe yönü (Sağ menteşeli = sağa açılır, kilit solda / Sol menteşeli = sola açılır, kilit sağda)
- Eşikli mi (4 kenar pervaz + 4 kenar conta) yoksa Eşiksiz mi (3 kenar pervaz + alt çift kat süpürgelik contası)?
- Kurulacak odanın çalışma sıcaklığı (+°C pozitif rezistanssız mı, 0°C ve altı negatif 220V rezistanslı mı?)
- Kapının monte edileceği sandviç panel veya duvar kalınlığı (mm)
2. Single & Double Sliding Doors Ordering Checklist
- Sandviç panel veya inşai duvarda açılan net geçiş boşluk ölçüsü (En × Boy)
- Sürgülü kapının kayma (açılış) yönü (Sağa kayar veya Sola kayar; çift kanatta her iki yöne açılım)
- Kapı boşluğundan sonra kapının kayarak açılacağı yan duvarda kalan net park mesafesi
- Kapı boşluğunun kapanacağı karşı yan duvarda kalan net mesafe
- Kapı net boşluğunun üst kotundan tavana / kirişe kadar kalan net alın yüksekliği (üst ray montajı için)
- Oda çalışma derecesi (+°C / -°C) ve monte edileceği panel/duvar kalınlığı
3. Wicket Sliding & Monorail Doors Additional Checklist
- Personel Geçişli Sürgülü Kapılarda: Sürgülü kanat üzerine uygulanacak çarpma kapının net ölçüsü ve açılış yönü
- Monoraylı Kapılarda: Monoray karkas taşıyıcı kanalının en/boy kesit ölçüsü ve kapı üst kotundan geçiş ekseni (şematik şablona göre)
Clear Opening Size vs. Wall/Panel Cutout & Door Handing (Right / Left)
Golden rule to avoid ordering errors: Clear Opening is the usable passage width/height; Wall Cutout is the rough opening cut into the panel to receive the frame.
Related Products, Systems & Engineering Pages
SPC DOOR SYSTEMS
Industrial Cold Room Doors, Freezer Doors & Hygienic Traffic Doors
The doorway is the most critical point for thermal loss, icing, and mechanical wear in any cold store. SerPan Cold engineers 7 specialized door families with thermal-break frames and heavy-duty hardware.
SPC-SD • SLIDING DOOR
Sliding Cold Room Door (SPC-SD Series)
The workhorse of industrial cold storage warehouses and blast freezers. Precision indentations in the overhead anodized aluminium track drop the door leaf 45° downward and inward at the final closing point for a hermetic 4-sided seal.
SPC-FF • TRAFFIC DOOR
Flip-Flap Hygienic Swing Traffic Door (SPC-FF)
Engineered for high-traffic food preparation, deboning, and packaging corridors where staff push trolleys or carry trays, SPC-FF doors swing 180° in both directions and self-close via heavy-duty spring hinges.
 WALL & CEILING PANELS
Cold Room Wall & Ceiling Panels (60 mm – 200 mm)
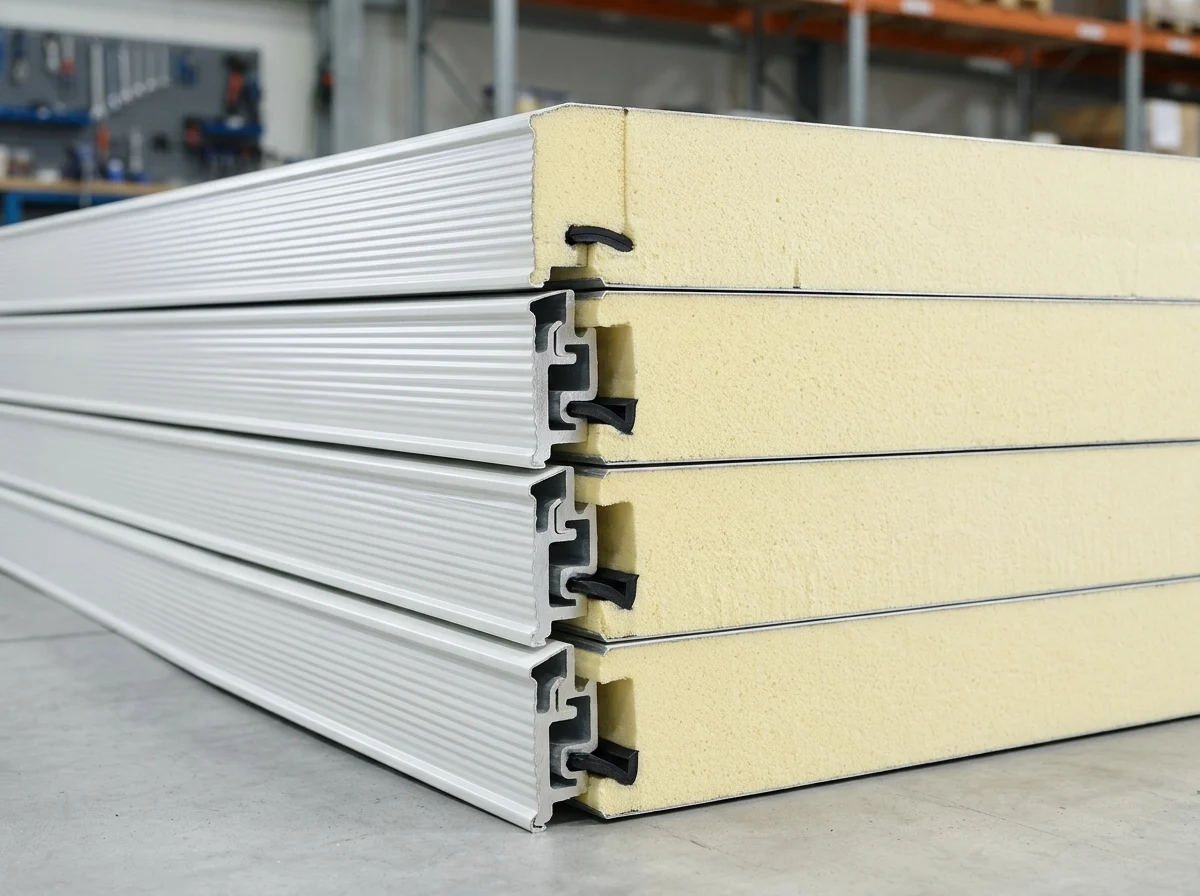
A cold room's energy consumption is governed by the thermal transmittance (U-value) and vapor tightness of its wall and ceiling panel joints. Our deep labyrinth tongue-and-groove profile eliminates thermal bridges.
Frequently Asked Engineering & Supply Questions
Frequently asked technical questions regarding cold room doors, panel thickness selection, thermal sealing details, and turnkey project workflows.
C01 What is the difference between "Clear Opening Size" and "Wall Cut-Out Size" when ordering a cold room door?
Clear opening size is the usable internal passage width and height when the door leaf is fully open (e.g., 1200×2100 mm for pallet jacks). Wall cut-out size is the structural opening cut into the panel or masonry wall to receive the door frame, typically +70/+80 mm wider and +40/+50 mm higher depending on the frame profile.
C02 Should I choose a hinged cold room door or a sliding cold room door?
For pedestrian or hand-trolley access up to 1100 mm clear width, a hinged cold room door (D01) is ideal. Whenever pallet jacks or forklifts operate, corridors are narrow, or clear width is 1200 mm and above, a sliding cold room door (D02) should be selected to eliminate leaf sag and save corridor swing space.
C03 Why is a frame heater cable mandatory on freezer (-18°C / -25°C) and blast freezer (-35°C / -40°C) doors?
In sub-zero rooms below 0°C, moisture condenses and freezes around the perimeter gasket. An integrated frame and threshold heater cable prevents the EPDM gasket from freezing onto the aluminium frame, avoiding gasket tearing and door jamming.
C04 How is internal emergency exit safety ensured on cold room doors?
All SerPan Cold hinged and sliding cold room doors feature a standard glow-in-the-dark internal safety release handle (anti-panic mechanism) that unlocks and opens the door from the inside with a single push, even if padlocked or key-locked from outside.
C05 Should I specify a flush threshold (thresholdless) or stepped threshold door?
For any doorway used by pallet jacks, wheeled trolleys, or forklifts, a flush floor (thresholdless) configuration with a drop-seal bottom gasket is mandatory. Stepped stainless steel thresholds are only used for pedestrian-only rooms where floor panels sit above an existing slab.
C06 What technical dimensions are required when ordering a monorail cold room door (D04)?
In addition to clear door width and height, we require the monorail track height from finished floor level, track profile type (tubular or flat/I-beam), centerline offset relative to the door opening, and top slot clearance dimensions.
Select Your Enquiry Pathway (4 Specialized Engineering Tracks)
Select the pathway matching your requirement; your dimensions and technical parameters will be formatted and sent directly to our WhatsApp Engineering Desk. (+90 (505) 507 04 18)