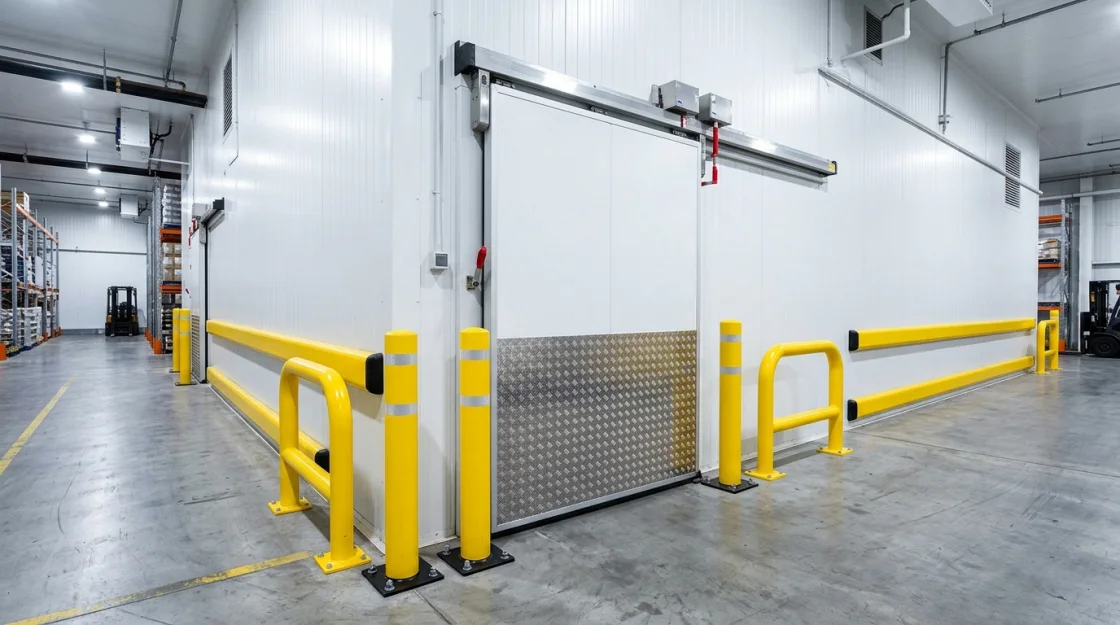
Doorway Protection Bollards & Panel Wall Impact Guards
A single forklift strike on a cold door frame compromises thermal sealing. High-visibility steel floor bollards and PE/stainless wall bumper rails armor your facility against impact damage.
Quick Engineering Summary Card
SPC-BL • PROTECTION BOLLARDSCold Room Mounting Profiles, Floor U-Channels & HACCP Hygienic Skirting Catalog
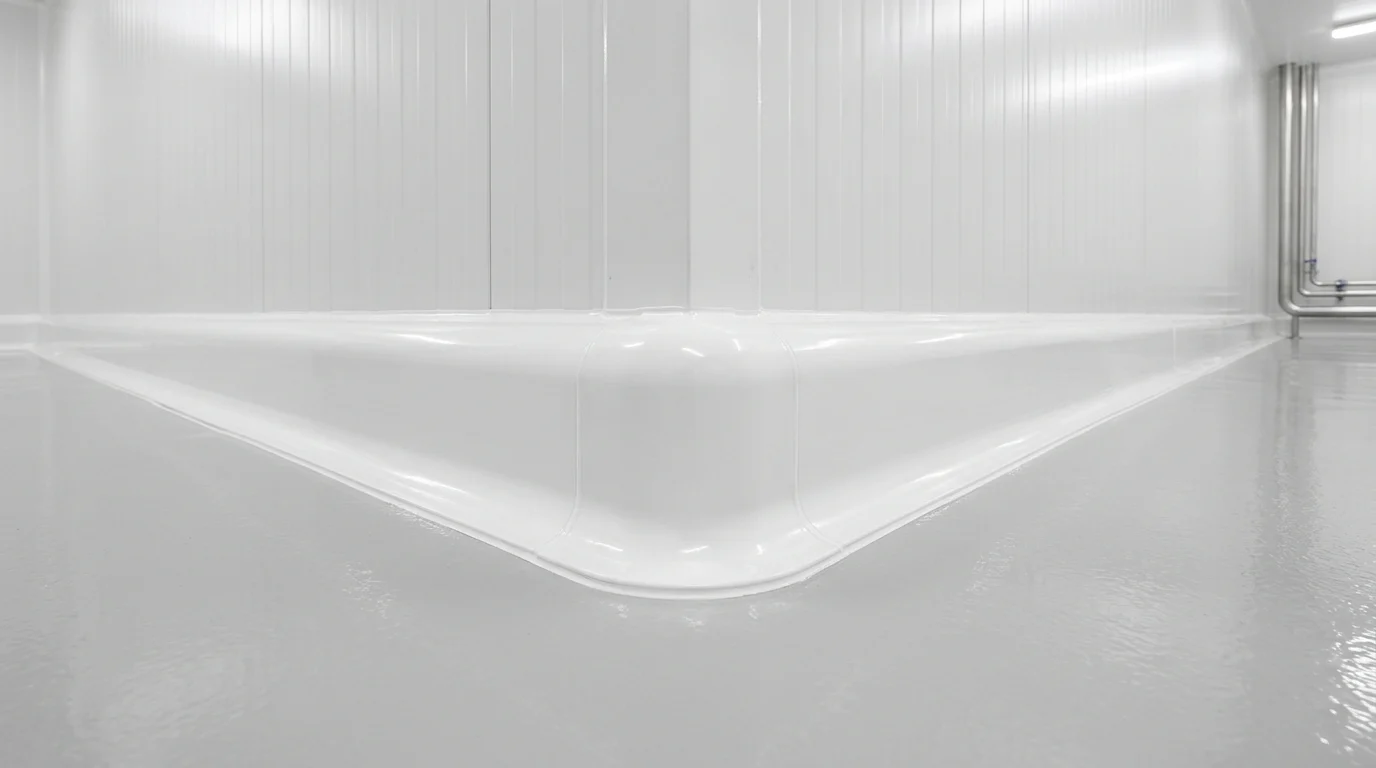
Floor U-channels matched to 80–200 mm panels, internal/external corner flashings, clip-on rounded PVC hygienic cove skirtings (SPC-SO-HP), and 3D corner caps (HPSA1–HPSA4):
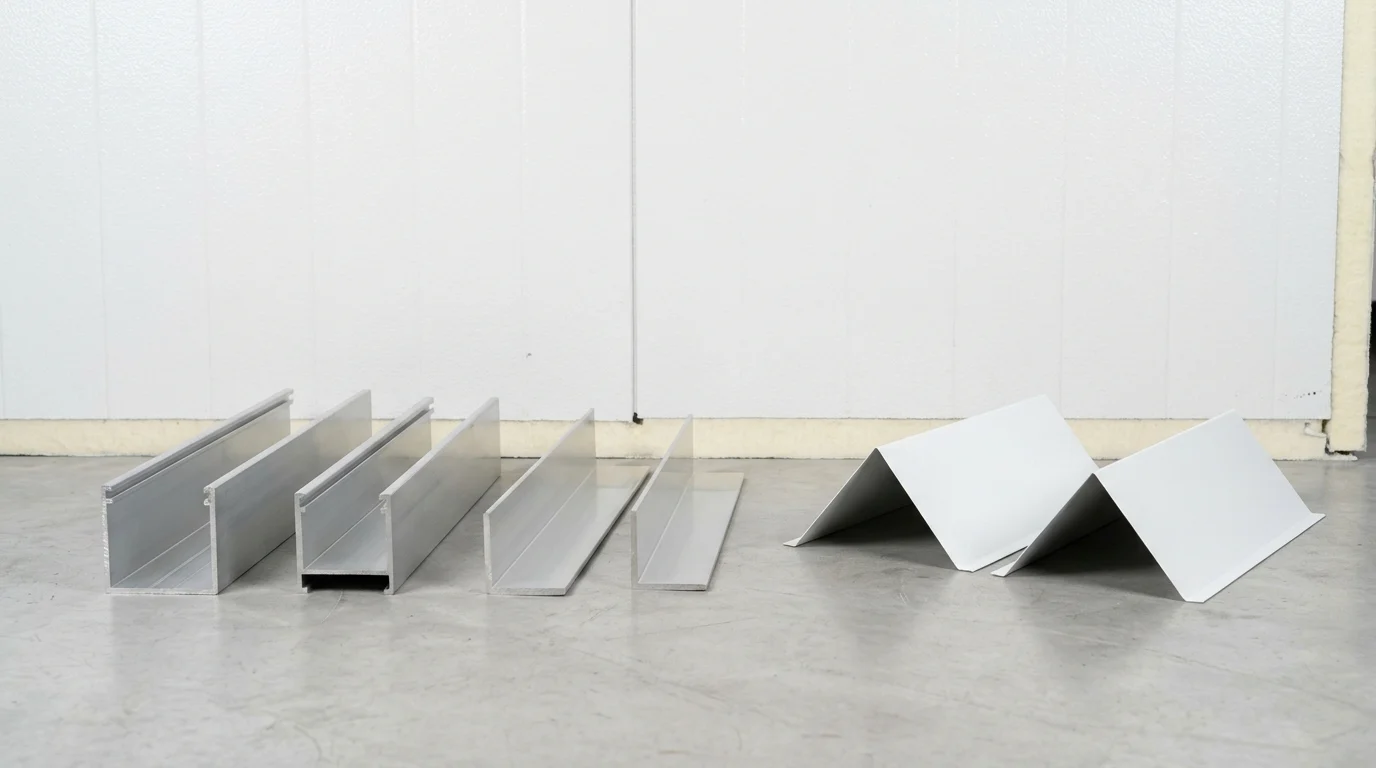 SPC-MP • MOUNTING PROFILES
Cold Room Corner, Floor U-Channel & Joint Flashings
Floor base U-channels, internal and external 90° sheet metal flashings, and aluminium/PVC mounting profiles for cold room panels.
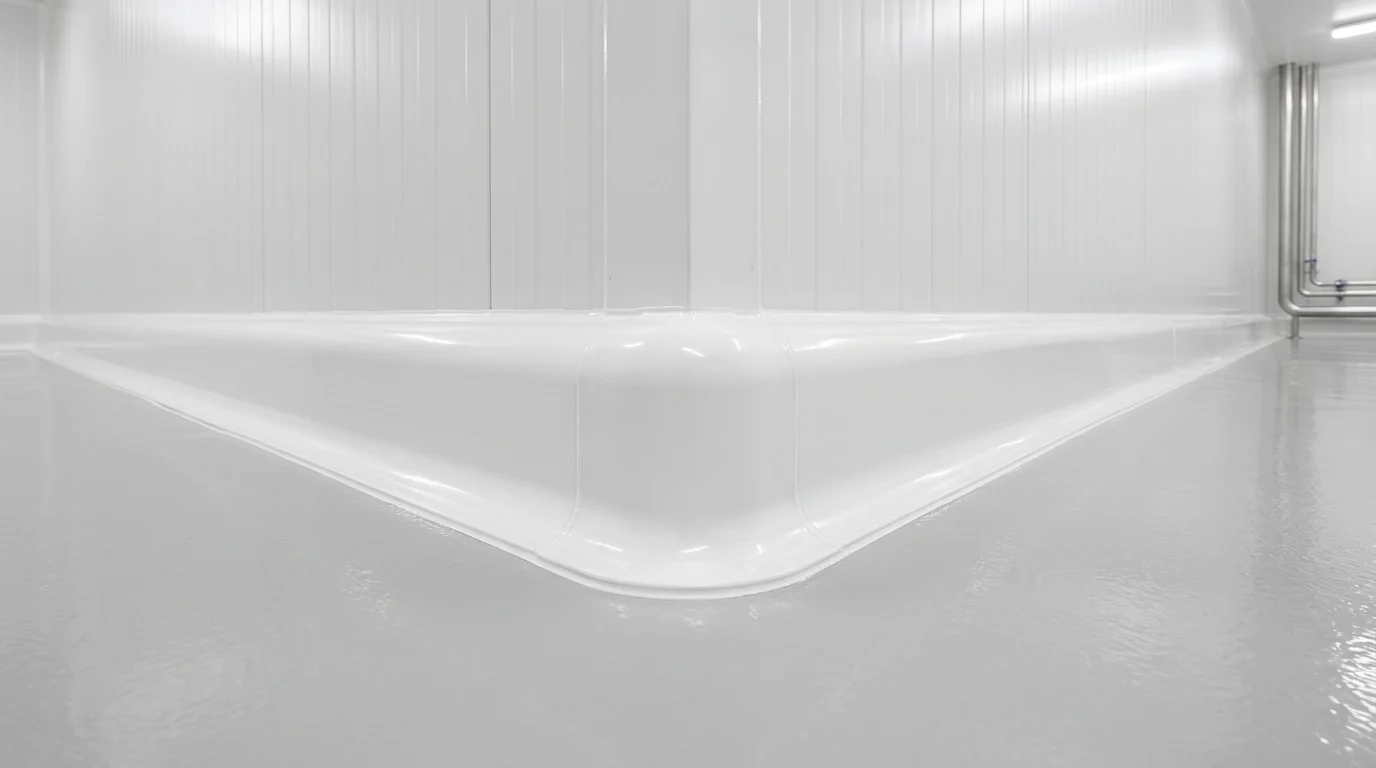 SPC-HP • HYGIENIC COVING
Hygienic Cove Skirting & Rounded Corner Profile Systems
HACCP, BRCGS, and IFS compliant antibacterial PVC rounded internal/external corner coves and floor skirting profiles.
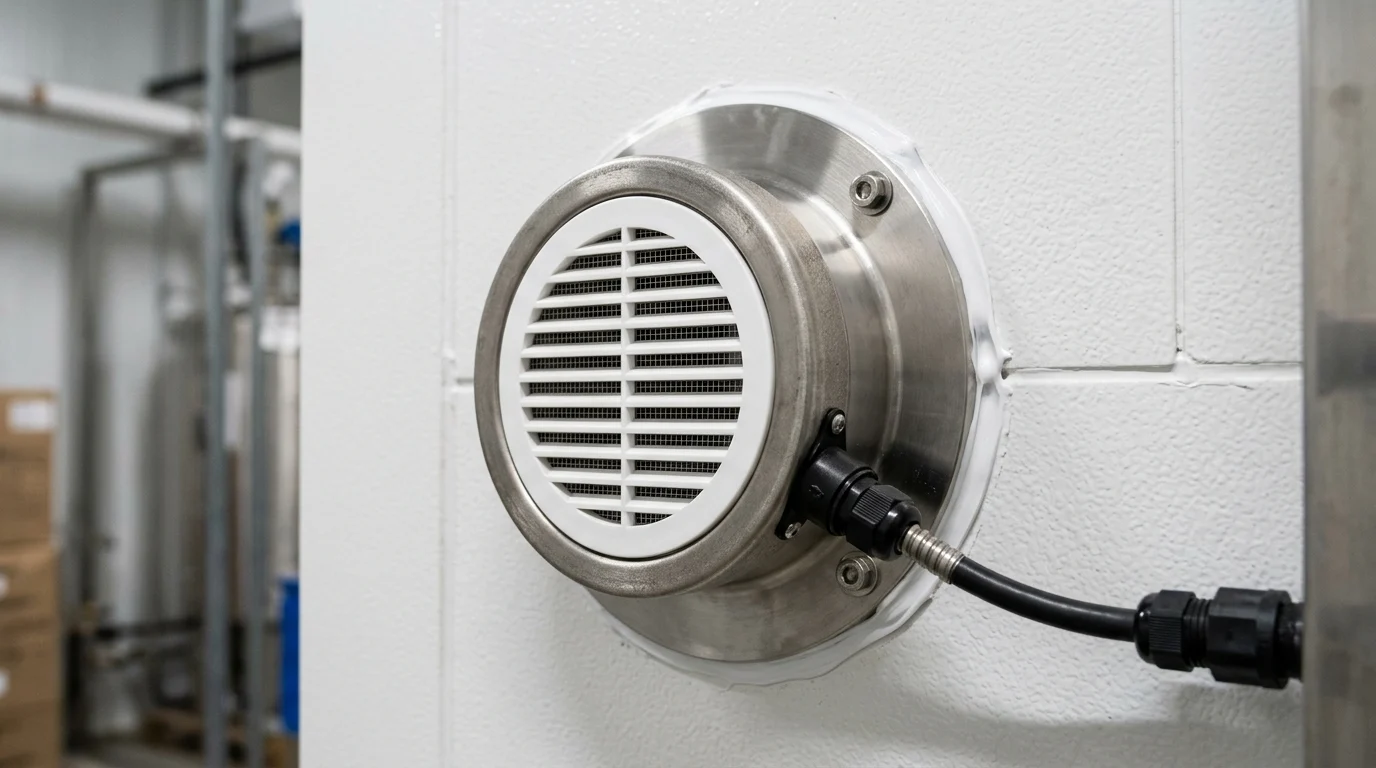 SPC-PV • RELIEF VALVES
Heated Cold Room Pressure Relief Valves
Heated bidirectional pressure equalization valves preventing vacuum panel implosion and jammed doors in -18°C freezers and -40°C blast rooms.
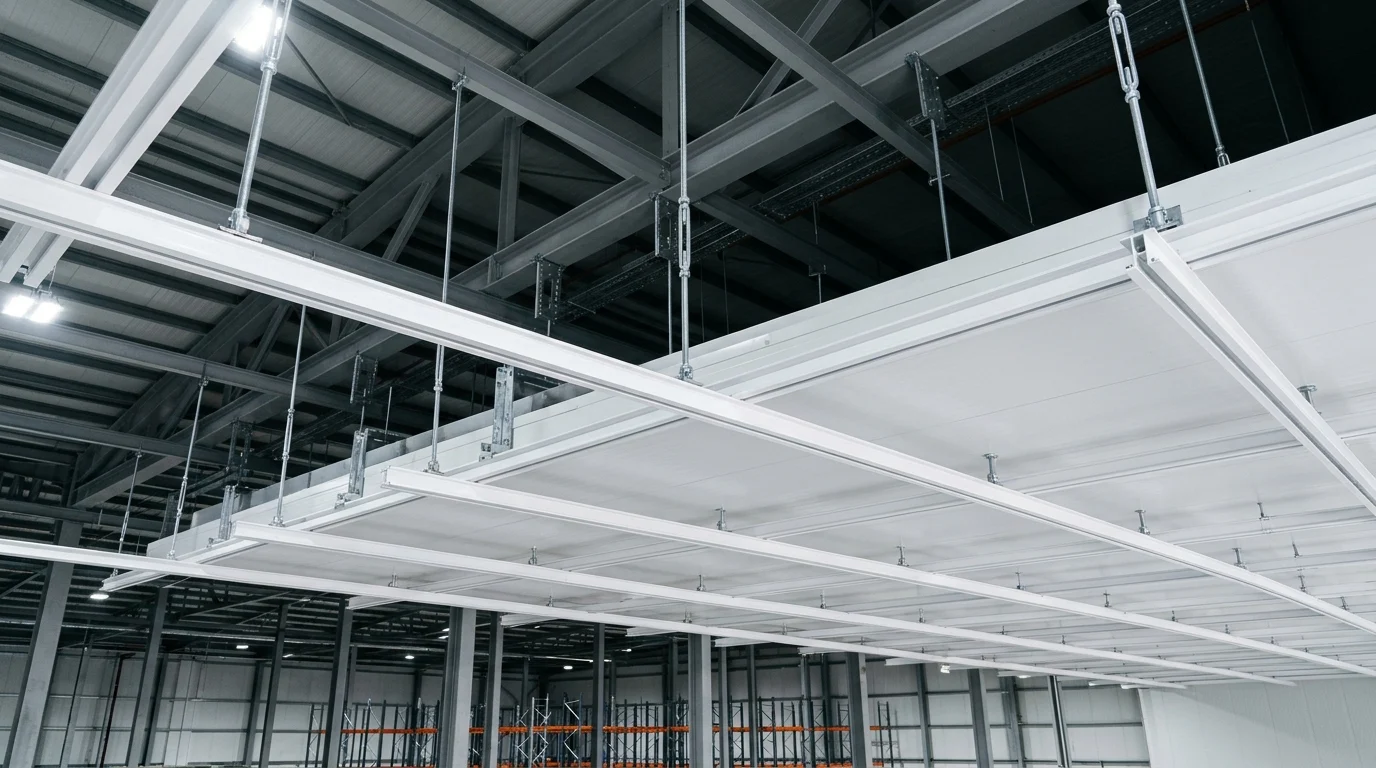 SPC-TS • CEILING SUSPENSION
Cold Room Ceiling T-Bar Suspension & Thermal-Break Hardware
Thermal-break anodized aluminium T-bar ceiling profiles and polyamide suspension bolts for wide-span cold storage ceilings.
Cold Room Floor Base Profiles (PVC)
| Product SKU | Profile / Accessory Description | Dimensions & Panel Fit | Material & Standard |
|---|---|---|---|
| SPC-SO-ZP70 | Soğuk Oda Taban Profili PVC 70 mm | Metre | Sert Hijyenik PVC (Isı Köprüsüz) |
| SPC-SO-ZP80 | Soğuk Oda Taban Profili PVC 80 mm | Metre | Sert Hijyenik PVC (Isı Köprüsüz) |
| SPC-SO-ZP100 | Soğuk Oda Taban Profili PVC 100 mm | Metre | Sert Hijyenik PVC (Isı Köprüsüz) |
Cold Room Mounting Profiles (U & L Pre-Painted Galvanized Steel)
| Product SKU | Profile / Accessory Description | Dimensions & Panel Fit | Material & Standard |
|---|---|---|---|
| SPC-SO-MP-U80 | Soğuk Oda Zemin Montaj Profili U Metal Sac (80 mm) | Metre | Galvaniz Boyalı Metal Sac (RAL 9002) |
| SPC-SO-MP-U100 | Soğuk Oda Zemin Montaj Profili U Metal Sac (100 mm) | Metre | Galvaniz Boyalı Metal Sac (RAL 9002) |
| SPC-SO-MP-U120 | Soğuk Oda Zemin Montaj Profili U Metal Sac (120 mm) | Metre | Galvaniz Boyalı Metal Sac (RAL 9002) |
| SPC-SO-MP-DL80 | Soğuk Oda Dış Köşe Montaj Profili L Metal Sac (80×50 mm) | Metre | Galvaniz Boyalı Metal Sac (RAL 9002) |
| SPC-SO-MP-DL150 | Soğuk Oda Dış Köşe Montaj Profili L Metal Sac (150×50 mm) | Metre | Galvaniz Boyalı Metal Sac (RAL 9002) |
| SPC-SO-MP-DL230 | Soğuk Oda Dış Köşe Montaj Profili L Metal Sac (230×50 mm) | Metre | Galvaniz Boyalı Metal Sac (RAL 9002) |
| SPC-SO-MP-IL50 | Soğuk Oda İç Köşe Montaj Profili L Metal Sac (50×50 mm) | Metre | Galvaniz Boyalı Metal Sac (RAL 9002) |
Cold Room Hygienic Coving Profiles (GHP & HACCP Compliant PVC / Aluminium)
| Product SKU | Profile / Accessory Description | Dimensions & Panel Fit | Material & Standard |
|---|---|---|---|
| SPC-SO-HP-001 | Soğuk Oda Hijyen Kenar Kapama Profili (98 mm PVC) | Metre | Antibakteriyel Gıda Tipi PVC |
| SPC-SO-HP-002 | Soğuk Oda Hijyen Kenar Kapama Profili (76 mm PVC) | Metre | Antibakteriyel Gıda Tipi PVC |
| SPC-SO-HP-003 | Soğuk Oda Hijyen Kenar Kapama Profili (50 mm PVC) | Metre | Antibakteriyel Gıda Tipi PVC |
| SPC-SO-HP-AP | Soğuk Oda Hijyenik Köşe Aparatı (PVC Üst-Alt Takım) | Adet | Enjeksiyon PVC Köşe Dönüş Modülü |
| SPC-SO-HP-001ALU | Soğuk Oda Hijyen Kenar Kapama (Alüminyum Alt + 98 mm PVC Üst Takım) | Metre | Eloksallı Alüminyum Karkas + PVC Kapak |
| SPC-SO-HP-ALU | Soğuk Oda Hijyen Kenar Kapama Alüminyum İç Alt Köşebent | Metre | Eloksallı Alüminyum |
| SPC-HPSA-1 | HPSA1 — Soğuk Oda Hijyenik Alt Köşe Süpürgelik Profili | Metre | Conta Dudaklı Hijyenik PVC |
| SPC-HPSA-2 | HPSA2 / HPSA2a — Soğuk Oda Hijyenik 3 Boyutlu İç Köşe & Alt Bağlantı | Adet | PVC İç Köşe Küresi |
| SPC-HPSA-3 | HPSA3 / HPSA4 — Soğuk Oda Hijyenik Dış Köşe & Sağ/Sol Yan Kapak | Adet | PVC Dış Köşe & Sonlandırma Kapağı |
Integrated Cold Chain Building, Panel & Door Systems
42 kg/m³ PUR / B-s1,d0 PIR sandwich panels, heavy-duty industrial cold storage doors, and central refrigeration packages manufactured at our Gebze plant.
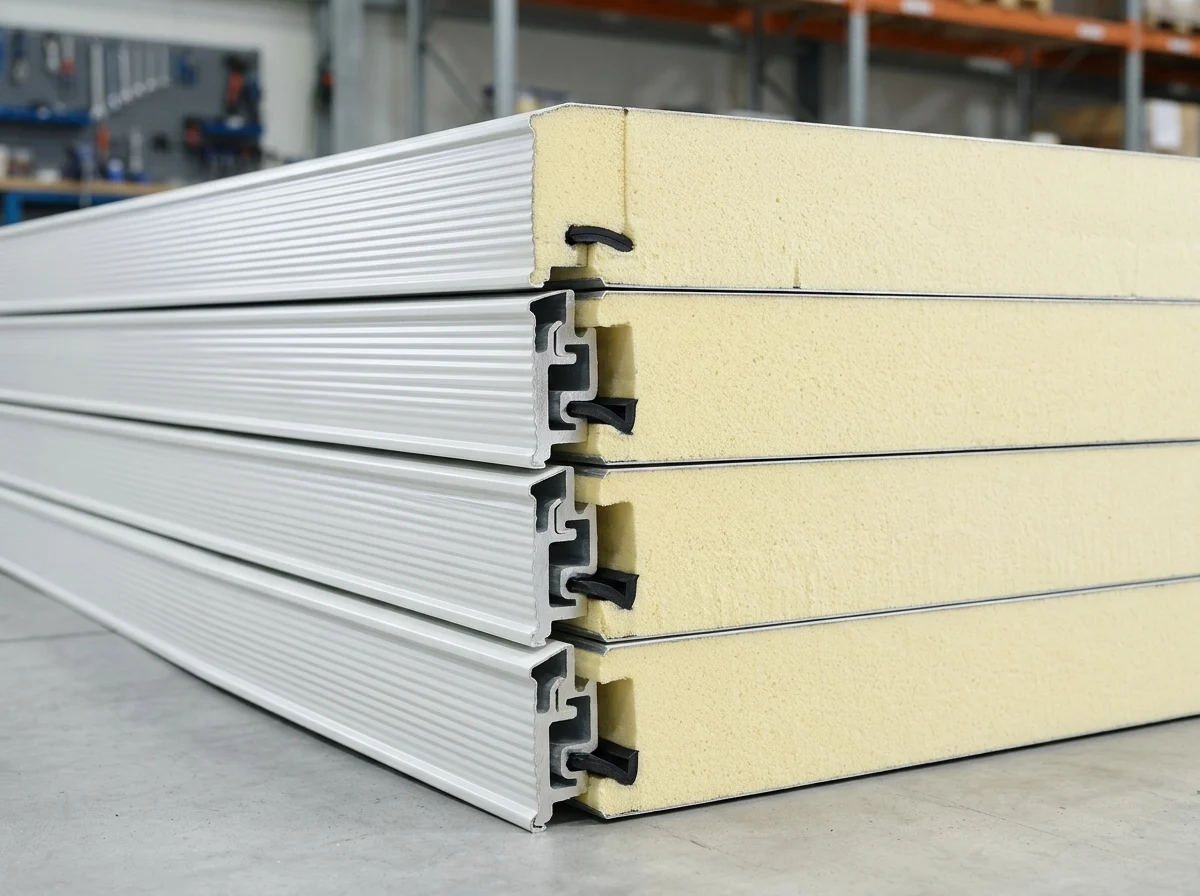 60–200 MM PUR / PIR PANELS
42 kg/m³ PUR & B-s1,d0 PIR Cold Room Panels
Cam-lock or tongue-and-groove joints with 0.50 mm DX51D+Z pre-painted galvanized steel facings.
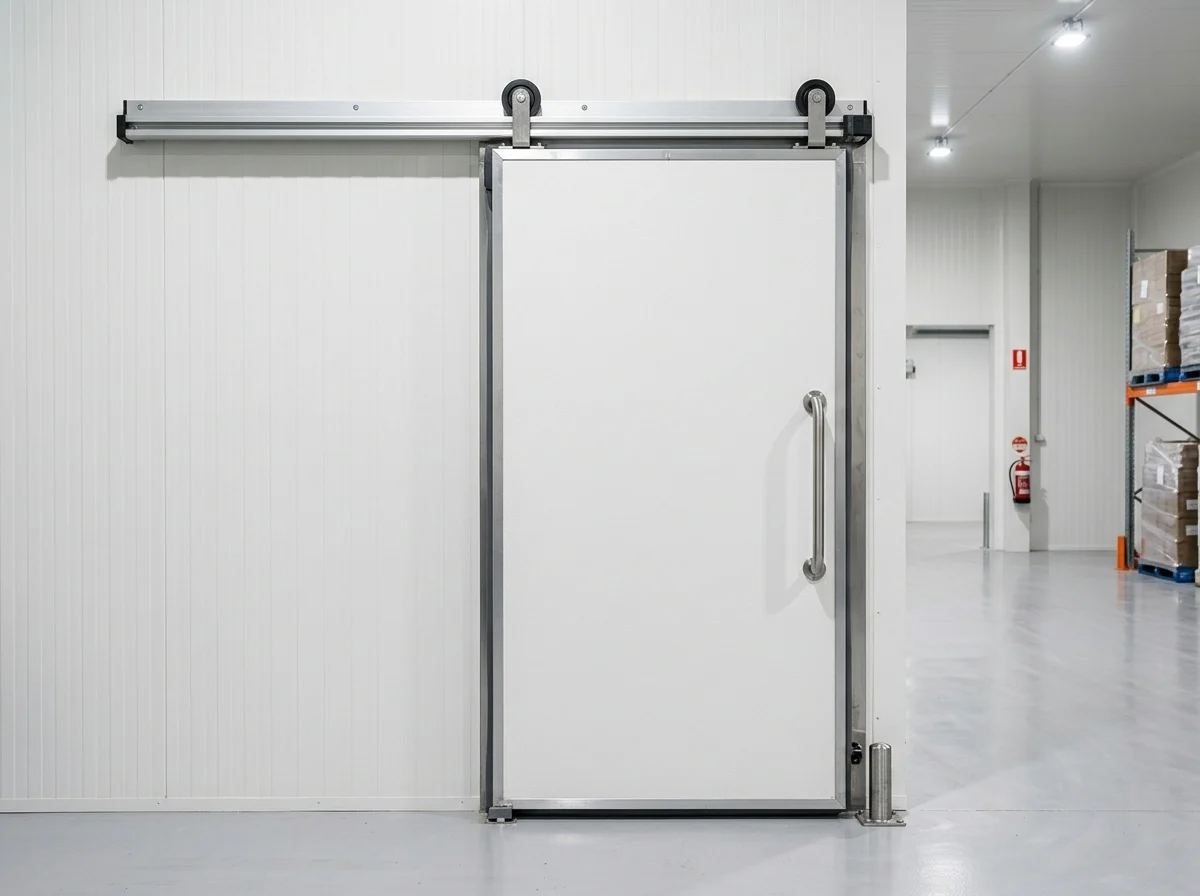 SPC DOOR SYSTEMS
Industrial Sliding, Hinged & Monorail Doors
Heated frames, dual-row EPDM gaskets, and heavy-duty anodized aluminum tracks for -40°C blast and freezer rooms.
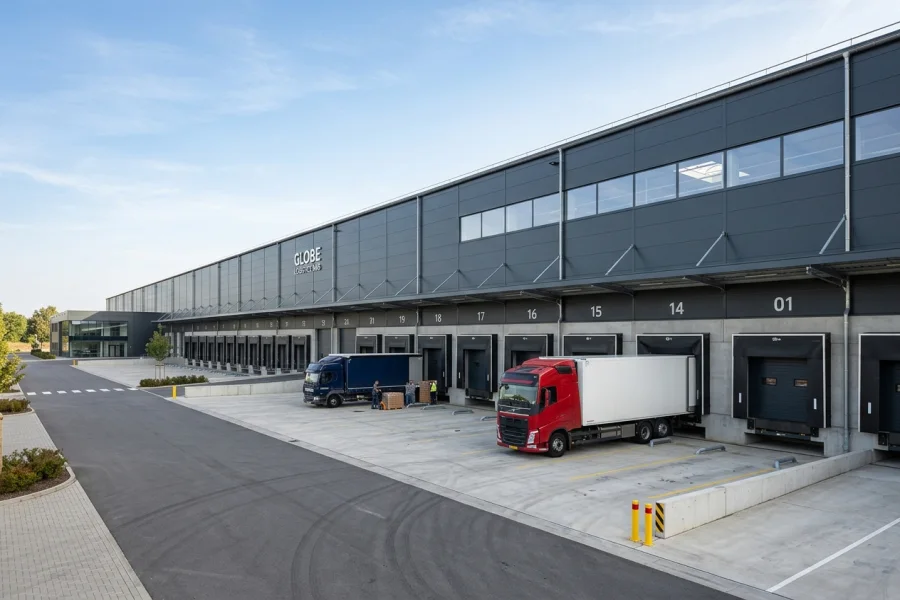 COLD STORAGE BUILDINGS
Steel-Framed Turnkey Cold Storage Buildings
187 m² to 1,000+ m² bolted structural steel frame, central refrigeration racks, and docked logistics facilities.
Related Products, Systems & Engineering Pages
 HACCP • PROFILES & ACCESSORIES
Cold Room Accessories, Hygienic Profiles & Installation Hardware
Even the best panels and doors require engineered corner flashings, hygienic coves, pressure relief valves, and thermal-break ceiling hangers to pass HACCP/BRCGS audits and maintain airtightness.
SPC-SD • SLIDING DOOR
Sliding Cold Room Door (SPC-SD Series)
The workhorse of industrial cold storage warehouses and blast freezers. Precision indentations in the overhead anodized aluminium track drop the door leaf 45° downward and inward at the final closing point for a hermetic 4-sided seal.
LOADING DOCKS & AIRLOCKS
Loading Dock Interface, Ante-Room Corridors & Thermal Zoning
True cold-store performance is proven when trucks dock in summer heat. We design staged thermal airlocks combining insulated dock doors, +8/+12°C staging corridors, and heavy-duty sliding chamber doors.
FRUIT & VEGETABLE STORAGE
Fruit, Vegetable & Agricultural Cold Storage Facilities
Post-harvest fruit and vegetable storage demands high-bay pallet stacking clearances, rapid hydro/air precooling, 90%+ relative humidity retention, and wide forklift sliding doors.
Frequently Asked Engineering & Supply Questions
Frequently asked technical questions regarding cold room doors, panel thickness selection, thermal sealing details, and turnkey project workflows.
C01 What is the difference between "Clear Opening Size" and "Wall Cut-Out Size" when ordering a cold room door?
Clear opening size is the usable internal passage width and height when the door leaf is fully open (e.g., 1200×2100 mm for pallet jacks). Wall cut-out size is the structural opening cut into the panel or masonry wall to receive the door frame, typically +70/+80 mm wider and +40/+50 mm higher depending on the frame profile.
C02 Should I choose a hinged cold room door or a sliding cold room door?
For pedestrian or hand-trolley access up to 1100 mm clear width, a hinged cold room door (D01) is ideal. Whenever pallet jacks or forklifts operate, corridors are narrow, or clear width is 1200 mm and above, a sliding cold room door (D02) should be selected to eliminate leaf sag and save corridor swing space.
C03 Why is a frame heater cable mandatory on freezer (-18°C / -25°C) and blast freezer (-35°C / -40°C) doors?
In sub-zero rooms below 0°C, moisture condenses and freezes around the perimeter gasket. An integrated frame and threshold heater cable prevents the EPDM gasket from freezing onto the aluminium frame, avoiding gasket tearing and door jamming.
C04 How is internal emergency exit safety ensured on cold room doors?
All SerPan Cold hinged and sliding cold room doors feature a standard glow-in-the-dark internal safety release handle (anti-panic mechanism) that unlocks and opens the door from the inside with a single push, even if padlocked or key-locked from outside.
C05 Should I specify a flush threshold (thresholdless) or stepped threshold door?
For any doorway used by pallet jacks, wheeled trolleys, or forklifts, a flush floor (thresholdless) configuration with a drop-seal bottom gasket is mandatory. Stepped stainless steel thresholds are only used for pedestrian-only rooms where floor panels sit above an existing slab.
C06 What technical dimensions are required when ordering a monorail cold room door (D04)?
In addition to clear door width and height, we require the monorail track height from finished floor level, track profile type (tubular or flat/I-beam), centerline offset relative to the door opening, and top slot clearance dimensions.
Select Your Enquiry Pathway (4 Specialized Engineering Tracks)
Select the pathway matching your requirement; your dimensions and technical parameters will be formatted and sent directly to our WhatsApp Engineering Desk. (+90 (505) 507 04 18)