Cold Room Ceiling T-Bar Suspension & Thermal-Break Hardware
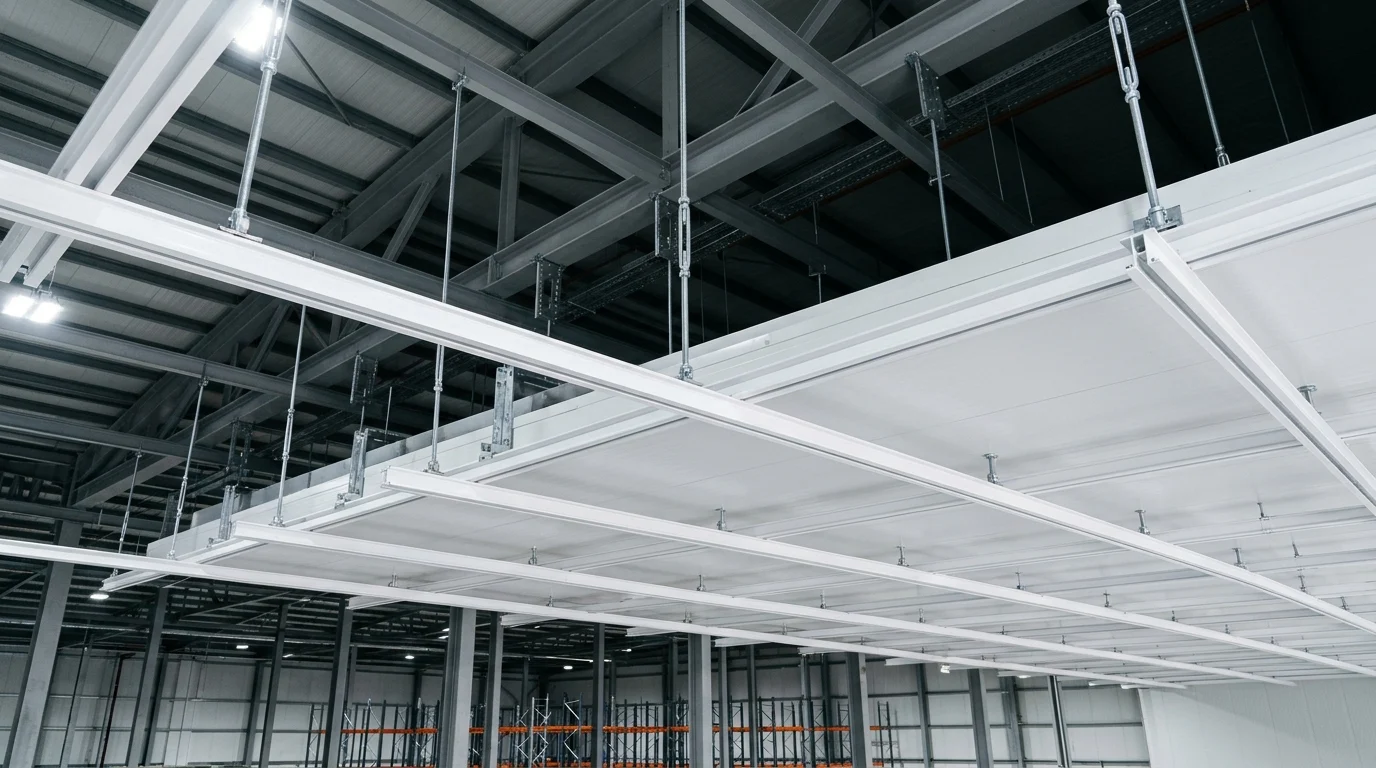
Whenever ceiling spans exceed 4.5–5.0 meters, thermal-break aluminium T-profiles and insulated drop-rods suspend the ceiling panels safely from overhead steel purlins.
Quick Engineering Summary Card
SPC-TS • CEILING SUSPENSIONCold Room Mounting Profiles, Floor U-Channels & HACCP Hygienic Skirting Catalog
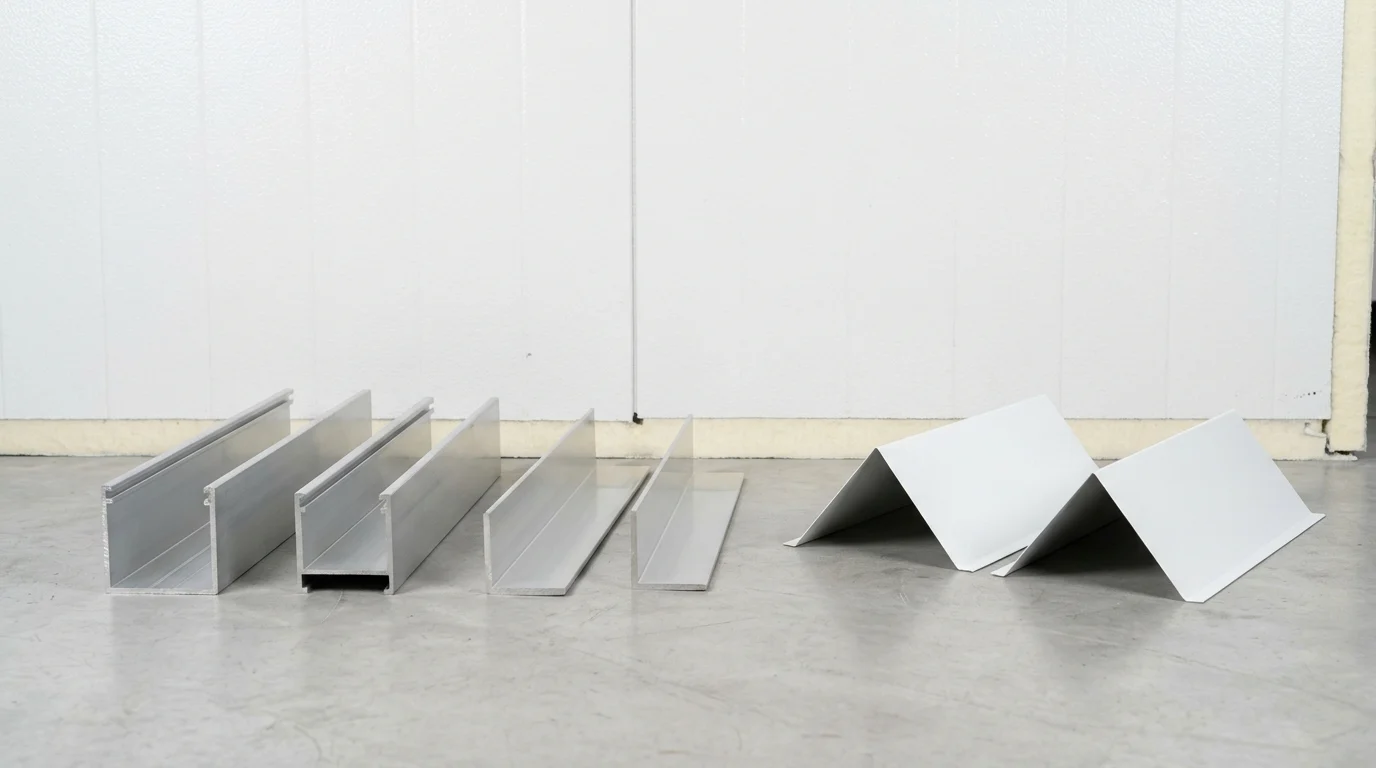
Floor U-channels matched to 80–200 mm panels, internal/external corner flashings, clip-on rounded PVC hygienic cove skirtings (SPC-SO-HP), and 3D corner caps (HPSA1–HPSA4):
 SPC-MP • MOUNTING PROFILES
Cold Room Corner, Floor U-Channel & Joint Flashings
Floor base U-channels, internal and external 90° sheet metal flashings, and aluminium/PVC mounting profiles for cold room panels.
 SPC-HP • HYGIENIC COVING
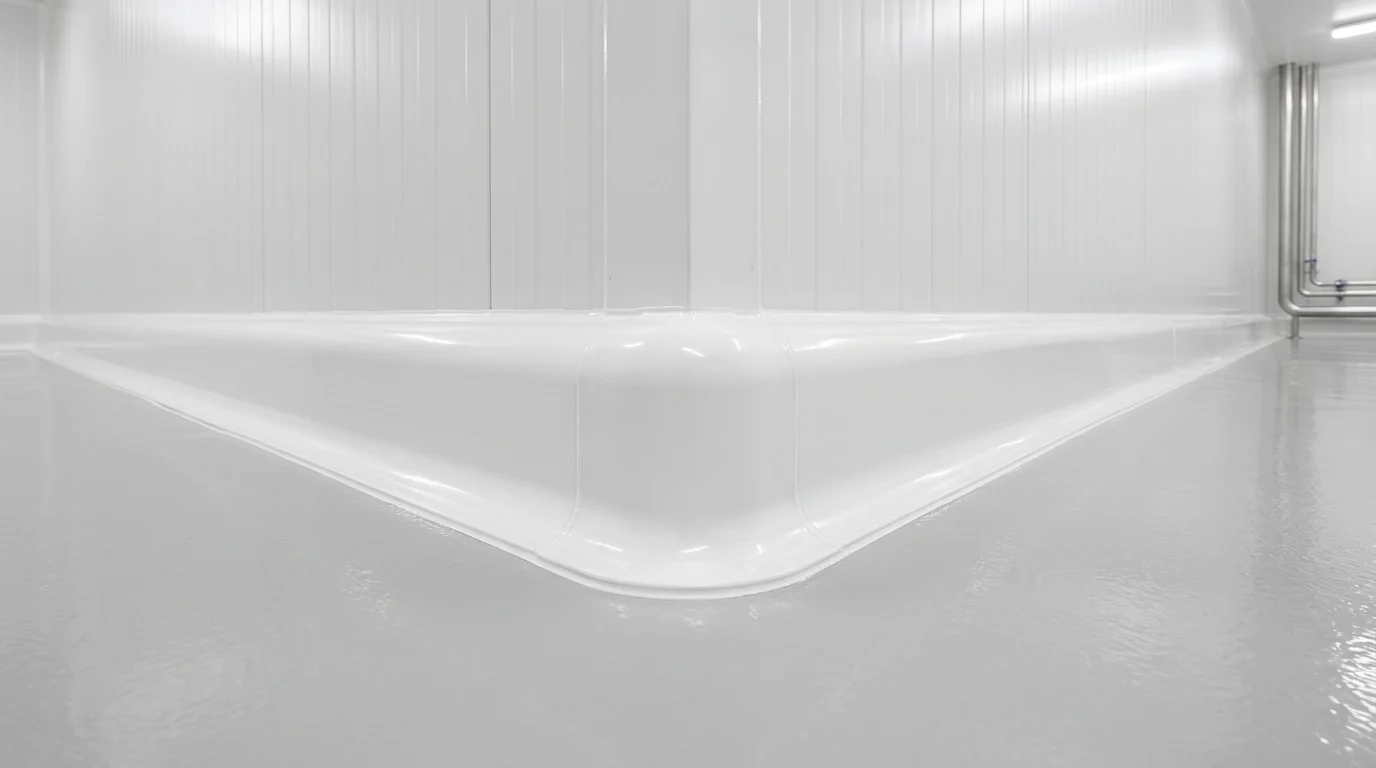
Hygienic Cove Skirting & Rounded Corner Profile Systems
HACCP, BRCGS, and IFS compliant antibacterial PVC rounded internal/external corner coves and floor skirting profiles.
 SPC-PV • RELIEF VALVES
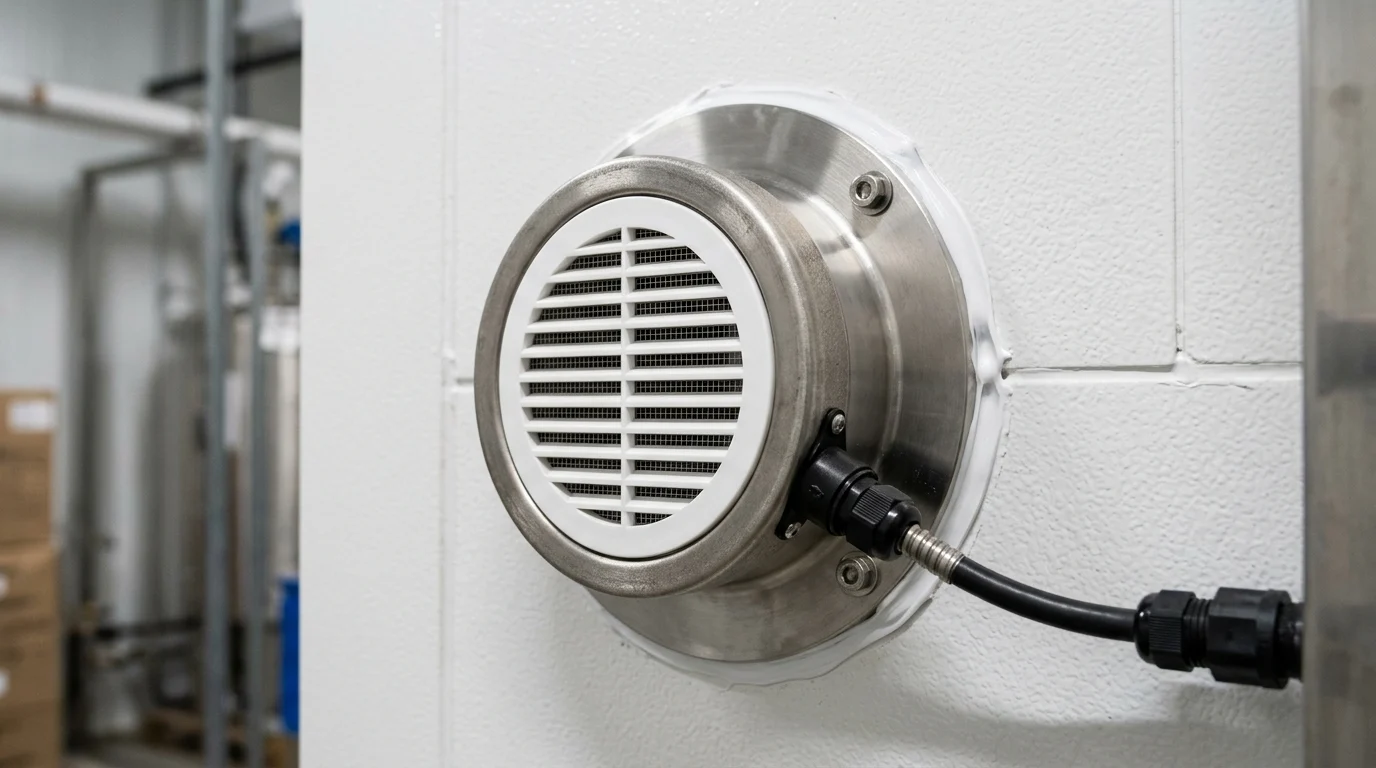
Heated Cold Room Pressure Relief Valves
Heated bidirectional pressure equalization valves preventing vacuum panel implosion and jammed doors in -18°C freezers and -40°C blast rooms.
SPC-TS • CEILING SUSPENSION
Cold Room Ceiling T-Bar Suspension & Thermal-Break Hardware
Thermal-break anodized aluminium T-bar ceiling profiles and polyamide suspension bolts for wide-span cold storage ceilings.
Cold Room Floor Base Profiles (PVC)
| Product SKU | Profile / Accessory Description | Dimensions & Panel Fit | Material & Standard |
|---|---|---|---|
| SPC-SO-ZP70 | Soğuk Oda Taban Profili PVC 70 mm | Metre | Sert Hijyenik PVC (Isı Köprüsüz) |
| SPC-SO-ZP80 | Soğuk Oda Taban Profili PVC 80 mm | Metre | Sert Hijyenik PVC (Isı Köprüsüz) |
| SPC-SO-ZP100 | Soğuk Oda Taban Profili PVC 100 mm | Metre | Sert Hijyenik PVC (Isı Köprüsüz) |
Cold Room Mounting Profiles (U & L Pre-Painted Galvanized Steel)
| Product SKU | Profile / Accessory Description | Dimensions & Panel Fit | Material & Standard |
|---|---|---|---|
| SPC-SO-MP-U80 | Soğuk Oda Zemin Montaj Profili U Metal Sac (80 mm) | Metre | Galvaniz Boyalı Metal Sac (RAL 9002) |
| SPC-SO-MP-U100 | Soğuk Oda Zemin Montaj Profili U Metal Sac (100 mm) | Metre | Galvaniz Boyalı Metal Sac (RAL 9002) |
| SPC-SO-MP-U120 | Soğuk Oda Zemin Montaj Profili U Metal Sac (120 mm) | Metre | Galvaniz Boyalı Metal Sac (RAL 9002) |
| SPC-SO-MP-DL80 | Soğuk Oda Dış Köşe Montaj Profili L Metal Sac (80×50 mm) | Metre | Galvaniz Boyalı Metal Sac (RAL 9002) |
| SPC-SO-MP-DL150 | Soğuk Oda Dış Köşe Montaj Profili L Metal Sac (150×50 mm) | Metre | Galvaniz Boyalı Metal Sac (RAL 9002) |
| SPC-SO-MP-DL230 | Soğuk Oda Dış Köşe Montaj Profili L Metal Sac (230×50 mm) | Metre | Galvaniz Boyalı Metal Sac (RAL 9002) |
| SPC-SO-MP-IL50 | Soğuk Oda İç Köşe Montaj Profili L Metal Sac (50×50 mm) | Metre | Galvaniz Boyalı Metal Sac (RAL 9002) |
Cold Room Hygienic Coving Profiles (GHP & HACCP Compliant PVC / Aluminium)
| Product SKU | Profile / Accessory Description | Dimensions & Panel Fit | Material & Standard |
|---|---|---|---|
| SPC-SO-HP-001 | Soğuk Oda Hijyen Kenar Kapama Profili (98 mm PVC) | Metre | Antibakteriyel Gıda Tipi PVC |
| SPC-SO-HP-002 | Soğuk Oda Hijyen Kenar Kapama Profili (76 mm PVC) | Metre | Antibakteriyel Gıda Tipi PVC |
| SPC-SO-HP-003 | Soğuk Oda Hijyen Kenar Kapama Profili (50 mm PVC) | Metre | Antibakteriyel Gıda Tipi PVC |
| SPC-SO-HP-AP | Soğuk Oda Hijyenik Köşe Aparatı (PVC Üst-Alt Takım) | Adet | Enjeksiyon PVC Köşe Dönüş Modülü |
| SPC-SO-HP-001ALU | Soğuk Oda Hijyen Kenar Kapama (Alüminyum Alt + 98 mm PVC Üst Takım) | Metre | Eloksallı Alüminyum Karkas + PVC Kapak |
| SPC-SO-HP-ALU | Soğuk Oda Hijyen Kenar Kapama Alüminyum İç Alt Köşebent | Metre | Eloksallı Alüminyum |
| SPC-HPSA-1 | HPSA1 — Soğuk Oda Hijyenik Alt Köşe Süpürgelik Profili | Metre | Conta Dudaklı Hijyenik PVC |
| SPC-HPSA-2 | HPSA2 / HPSA2a — Soğuk Oda Hijyenik 3 Boyutlu İç Köşe & Alt Bağlantı | Adet | PVC İç Köşe Küresi |
| SPC-HPSA-3 | HPSA3 / HPSA4 — Soğuk Oda Hijyenik Dış Köşe & Sağ/Sol Yan Kapak | Adet | PVC Dış Köşe & Sonlandırma Kapağı |
Integrated Cold Chain Building, Panel & Door Systems
42 kg/m³ PUR / B-s1,d0 PIR sandwich panels, heavy-duty industrial cold storage doors, and central refrigeration packages manufactured at our Gebze plant.
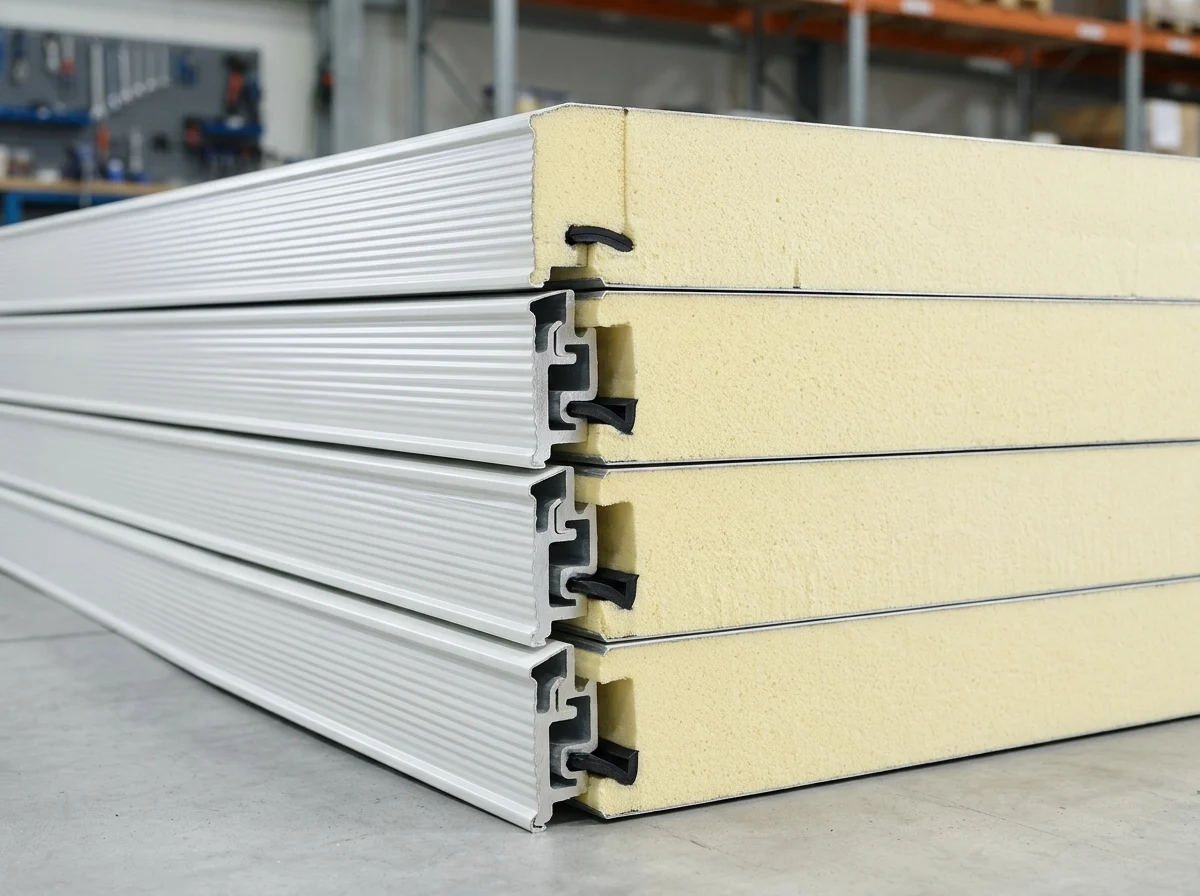 60–200 MM PUR / PIR PANELS
42 kg/m³ PUR & B-s1,d0 PIR Cold Room Panels
Cam-lock or tongue-and-groove joints with 0.50 mm DX51D+Z pre-painted galvanized steel facings.
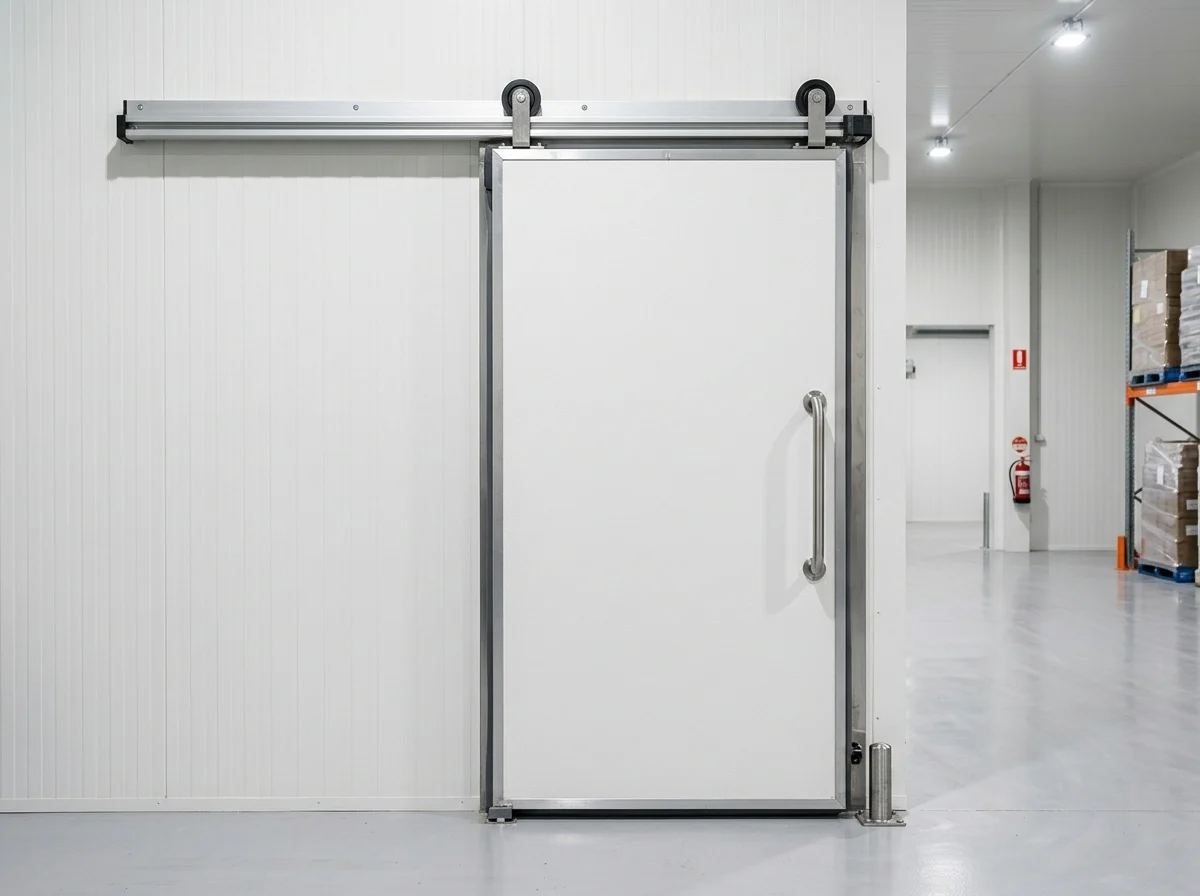 SPC DOOR SYSTEMS
Industrial Sliding, Hinged & Monorail Doors
Heated frames, dual-row EPDM gaskets, and heavy-duty anodized aluminum tracks for -40°C blast and freezer rooms.
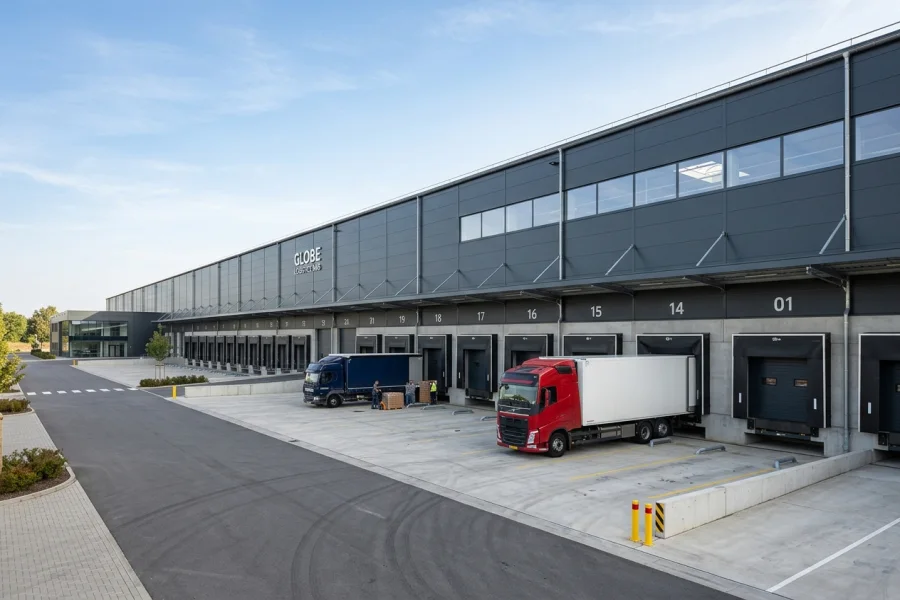 COLD STORAGE BUILDINGS
Steel-Framed Turnkey Cold Storage Buildings
187 m² to 1,000+ m² bolted structural steel frame, central refrigeration racks, and docked logistics facilities.
Two Structural Approaches: External Steel Frame vs. Box-in-Box Cold Rooms
With SerPan Cold + SerHangar integration, we engineer both standalone steel-framed cold storage buildings and T-bar suspended envelopes inside existing halls.
Related Products, Systems & Engineering Pages
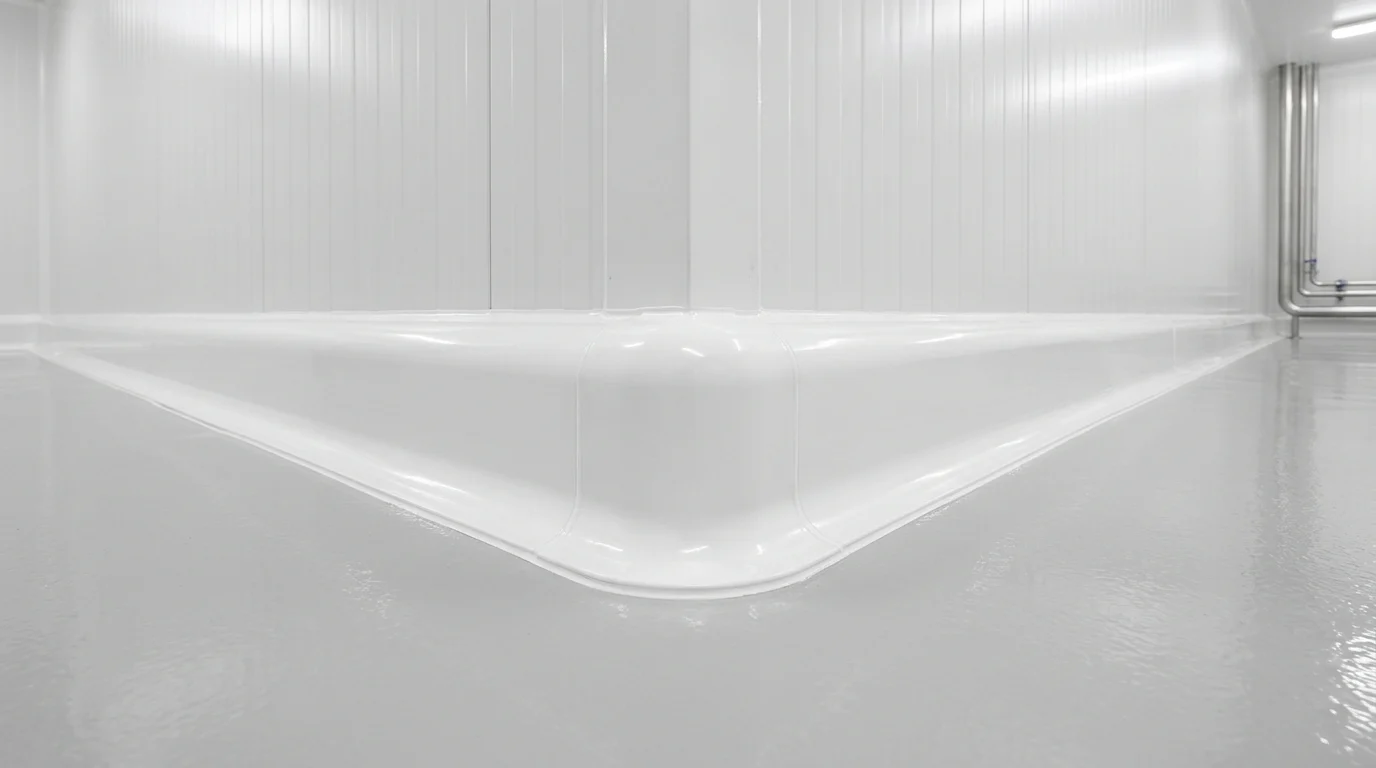 HACCP • PROFILES & ACCESSORIES
Cold Room Accessories, Hygienic Profiles & Installation Hardware
Even the best panels and doors require engineered corner flashings, hygienic coves, pressure relief valves, and thermal-break ceiling hangers to pass HACCP/BRCGS audits and maintain airtightness.
WALL & CEILING PANELS
Cold Room Wall & Ceiling Panels (60 mm – 200 mm)
A cold room's energy consumption is governed by the thermal transmittance (U-value) and vapor tightness of its wall and ceiling panel joints. Our deep labyrinth tongue-and-groove profile eliminates thermal bridges.
 STEEL-FRAMED COLD STORAGE
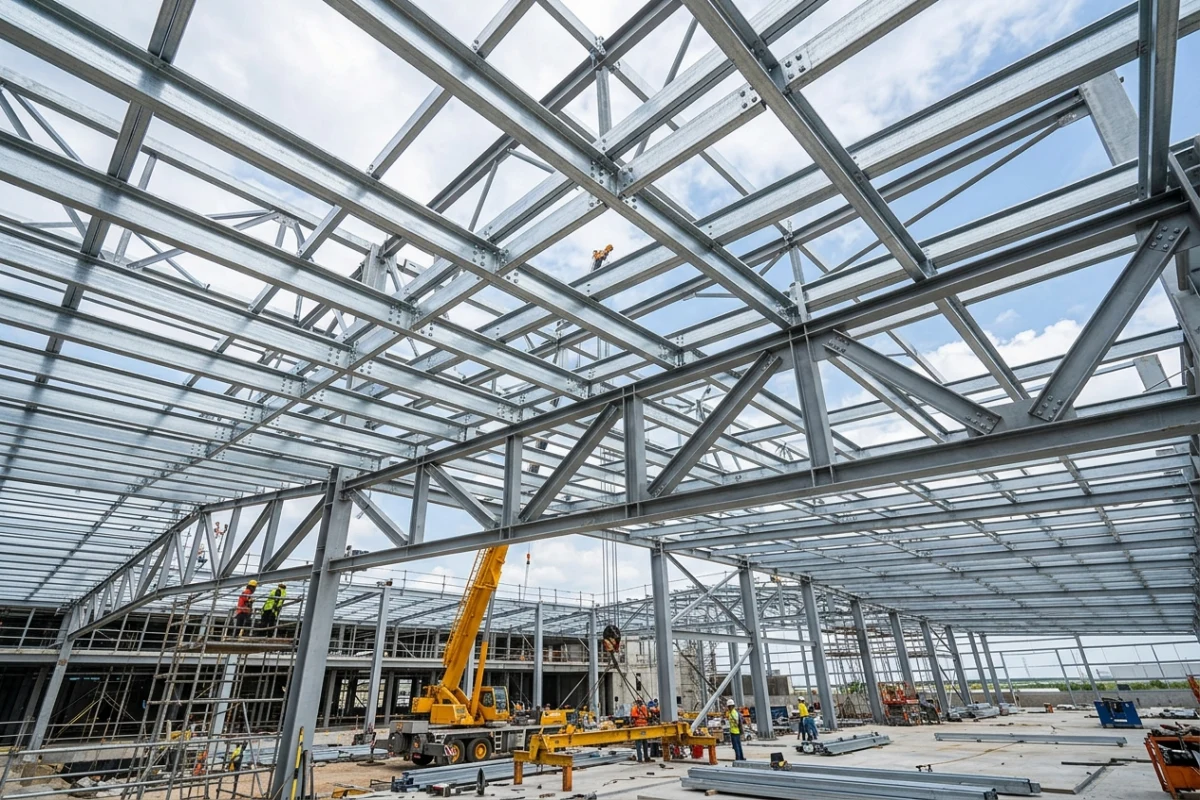
Steel-Framed Cold Storage Warehouse Buildings
A cold storage steel structure differs fundamentally from a standard warehouse frame: it must be statically engineered for suspended insulated ceilings, heavy multi-fan evaporators, meat monorail loads, and thermal-break envelopes.
SITE ERECTION & COMMISSIONING
Certified Site Installation, Erection & Commissioning
Cold store erection requires specialized thermal craftsmanship: continuous vapor-sealed joints, thermal-break corner cuts, and laser-leveled door tracks.
Frequently Asked Engineering & Supply Questions
Frequently asked technical questions regarding cold room doors, panel thickness selection, thermal sealing details, and turnkey project workflows.
C11 Which cold room panel thickness should be selected for each operating temperature regime?
General engineering guideline: 60–80 mm for +8/+15°C cool storage, 80–100 mm for +2/+8°C chillers, 100 mm for 0/+4°C fresh storage, 120–150 mm for -18/-22°C freezers, 150–180 mm for -25/-30°C deep freeze, and 180–200 mm for -35/-40°C blast freezers.
C12 What is the main difference between PUR and PIR insulated cold room panels?
Both provide high thermal insulation at 40–42 kg/m³ density, while PIR (Polyisocyanurate) features an enhanced isocyanurate ring structure that delivers superior fire resistance, reduced smoke emission, and compliance with industrial property insurance standards.
C13 What is the difference between Cam-Lock modular panels and continuous-line slip-joint panels?
Cam-lock modular panels allow rapid assembly and future disassembly/relocation for walk-in cold rooms. Continuous-line labyrinth slip-joint panels are engineered for tall industrial cold storage buildings and long partition walls up to 13.5 meters.
C14 Why is floor insulation critical in cold rooms and freezer chambers?
Without proper floor insulation in sub-zero rooms, ground moisture freezes and expands (frost heave), cracking the concrete slab. Modular rooms use birch-plywood + stainless steel floor panels, while forklift-rated warehouses use multi-layer high-compressive XPS/PIR below a reinforced concrete slab with underfloor heating or ventilation.
C15 Why are hygienic cove skirtings and rounded internal/external corner profiles (A02) required?
Sharp 90-degree wall-to-floor and wall-to-wall angles trap bacteria and organic residues. HACCP, IFS, and BRCGS food safety audits require coved (rounded radius) PVC/aluminium hygienic profiles for effortless sanitation.
C16 Which cold rooms require a pressure relief valve (A03)?
Rapid air contraction after door closure or defrost cycles creates strong vacuum pressure inside sealed rooms. Heated pressure relief valves are mandatory in all sub-zero freezers and blast rooms to prevent panel implosion and vacuum-locked doors.
Select Your Enquiry Pathway (4 Specialized Engineering Tracks)
Select the pathway matching your requirement; your dimensions and technical parameters will be formatted and sent directly to our WhatsApp Engineering Desk. (+90 (505) 507 04 18)