Steel-Framed Cold Storage Warehouse Buildings
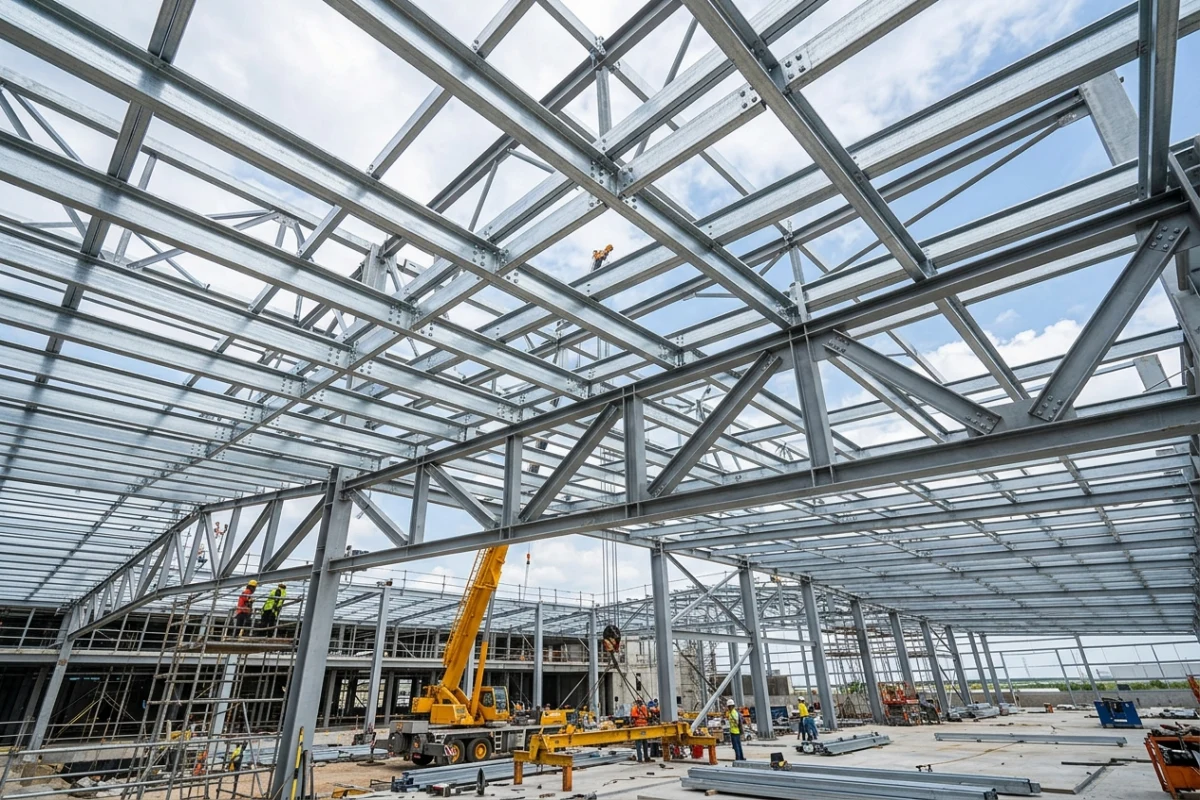
A cold storage steel structure differs fundamentally from a standard warehouse frame: it must be statically engineered for suspended insulated ceilings, heavy multi-fan evaporators, meat monorail loads, and thermal-break envelopes.
Technische Kurzübersicht
STEEL-FRAMED COLD STORAGE5-Stufige Lieferpaket- & Leistungsumfang-Matrix (EK H05)
Wir definieren ab dem ersten Angebot transparent alle Arbeitspakete zwischen SerPan Cold und bauseitigen Leistungen:
Nur Produktlieferung (Türen / Paneele / Zubehör)
Zielgruppe: Kälteanlagenbauer, Montagebetriebe, Händler und Unternehmen mit eigenem Montageteam.
Enthaltener Umfang: Maßgefertigte Kühlraumtüren, Isolierpaneele, Hygieneprofile, Beschläge und werkseitige Exportverpackung.
Isolierte Raumhülle (Paneele + Türen + Vor-Ort-Montage)
Zielgruppe: Investoren, die Kälteaggregate separat beziehen, aber die Montage der Isolierhülle und Türen mit Herstellergarantie wünschen.
Enthaltener Umfang: Wand-, Decken- und Bodenpaneele, Kühlraumtüren, T-Deckenabhängung, Hygiene-Hohlkehlen und komplette Vor-Ort-Montage.
Kompletter Kühlraum (Isolierhülle + Kälteanlage)
Zielgruppe: Lebensmittel- und Logistikbetriebe, die schlüsselfertige Kühl-, Tiefkühl- oder Schockräume in bestehende Gebäude einbauen.
Enthaltener Umfang: Isolierhülle, Türen, Verflüssigungssatz/Verbundanlage, Verdampfer, Kupferrohrnetz, Schaltschrank und Inbetriebnahme.
Kühlhaus-Bausatz (Stahlbau + Außenhülle + Innenzellen + Türen)
Zielgruppe: Internationale Exportinvestoren und regionale Kühlhausprojekte mit lokalen Montageteams.
Enthaltener Umfang: Vorgefertigte Stahlkonstruktion (SerHangar), Dach-/Fassadenpaneele, Kühlraumpaneele, alle Türen, Zubehör und Montagepläne.
Schlüsselfertiges Kühlhaus (Gebäude + Isolierhülle + Kältetechnik)
Zielgruppe: Unternehmensinvestoren, die neue Kühlhäuser, Fleisch-/Milchverarbeitungsbetriebe oder Logistikzentren errichten.
Enthaltener Umfang: Engineering, Stahlbauhalle, Außenverkleidung, Kühlzellen, Verlade- und Kühlraumtüren, Industriekälteanlage und Übergabe.
Beispiel-Kühlhauskonzepte (KS01 – KS04)
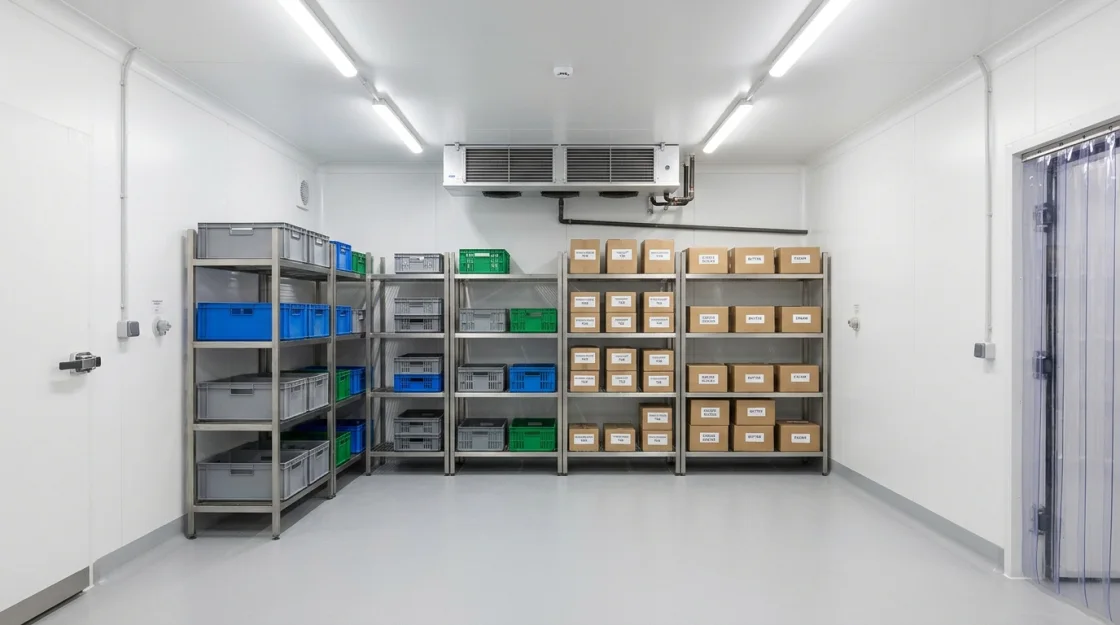 KS01 • 120 m²
12.0 m × 10.0 m × 3.5 m
1 Adet +2/+4°C Soğuk Oda (50 m²) + 1 Adet -18°C Donmuş Oda (35 m²) + +12°C Hazırlık & Ön Alan (35 m²)
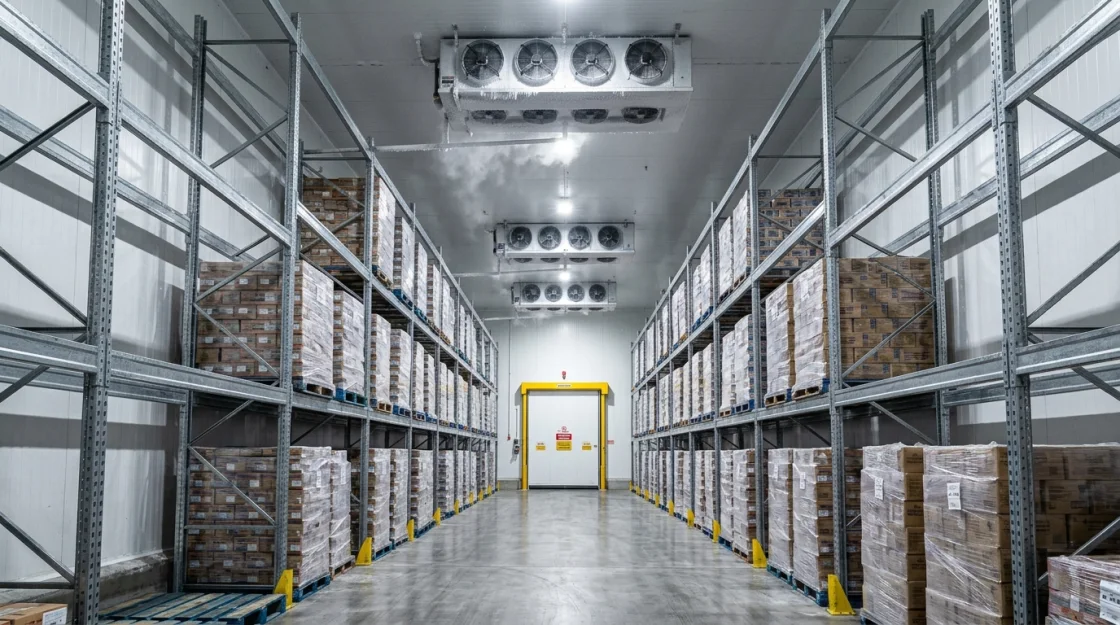 KS02 • 500 m²
25.0 m × 20.0 m × 5.5 m
2 Adet 0/+4°C Soğuk Muhafaza (220 m²) + 1 Adet -20°C Donmuş Muhafaza (130 m²) + +8/+12°C Ön Koridor / Sas (100 m²) + İdari/Teknik (50 m²)
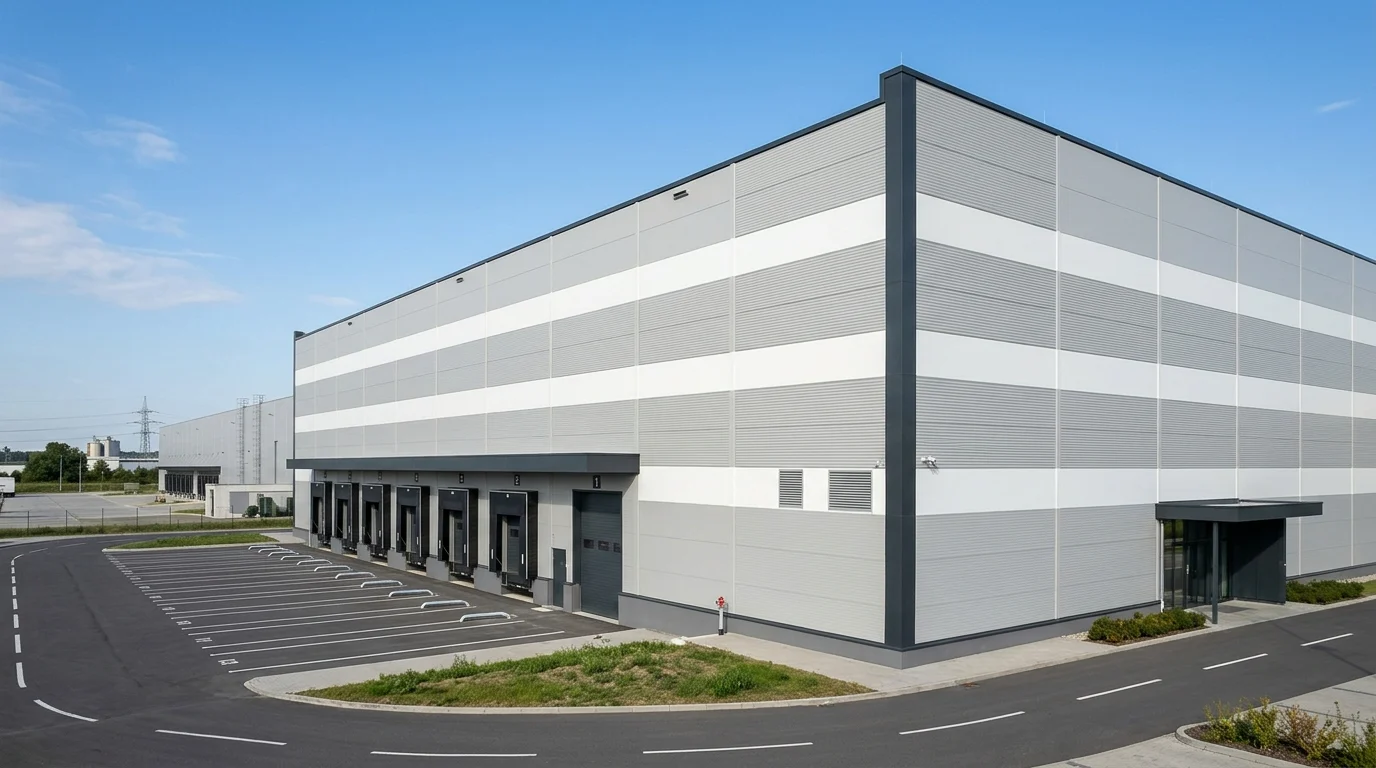 KS03 • 1500 m²
50.0 m × 30.0 m × 7.0 m
4 Adet Soğuk/Donmuş Muhafaza Odası (920 m²) + 1 Adet -35°C Şoklama Odası (60 m²) + +10°C İşleme/Paketleme Holü (280 m²) + +8°C Rampa Koridoru (240 m²)
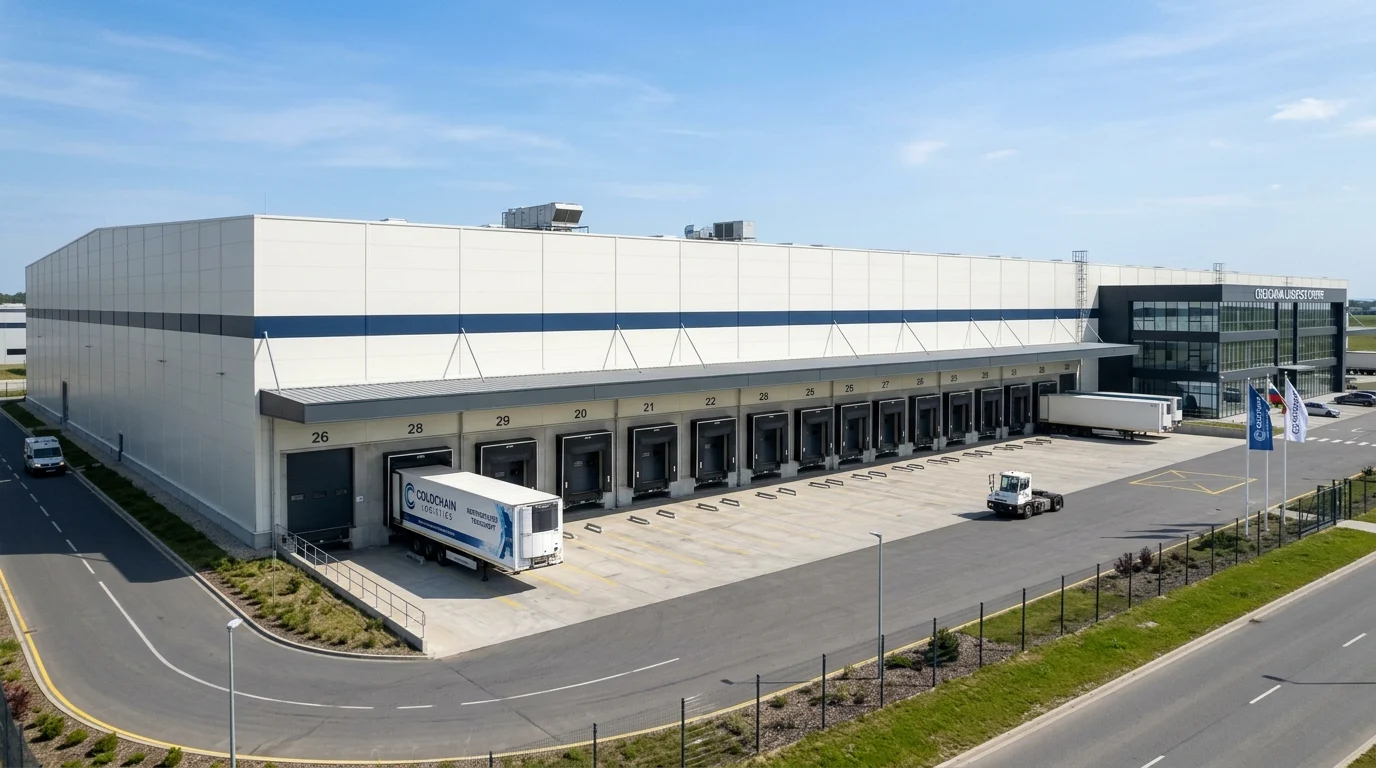 KS04 • 4000 m²
80.0 m × 50.0 m × 9.5 m
Yüksek Raflı -22°C Donmuş Holler (2.100 m²) + +2/+4°C Soğuk Holler (1.000 m²) + 7 m Genişliğinde +8°C Rampa & Sipariş Hazırlama Koridoru (650 m²) + Teknik/Ofis (250 m²)
Two Structural Approaches: External Steel Frame vs. Box-in-Box Cold Rooms
With SerPan Cold + SerHangar integration, we engineer both standalone steel-framed cold storage buildings and T-bar suspended envelopes inside existing halls.
Verwandte Produkte, Systeme & Technikseiten
COLD STORAGE BUILDINGS
Cold Storage Buildings: Structural Steel, Thermal Envelope & Turnkey Facilities
Unlike suppliers limited to internal room panels, SerPan Cold integrates SerHangar structural steel, SerPan Metal external cladding, and SerProfil custom flashings to deliver complete standalone cold storage buildings from slab to roof.
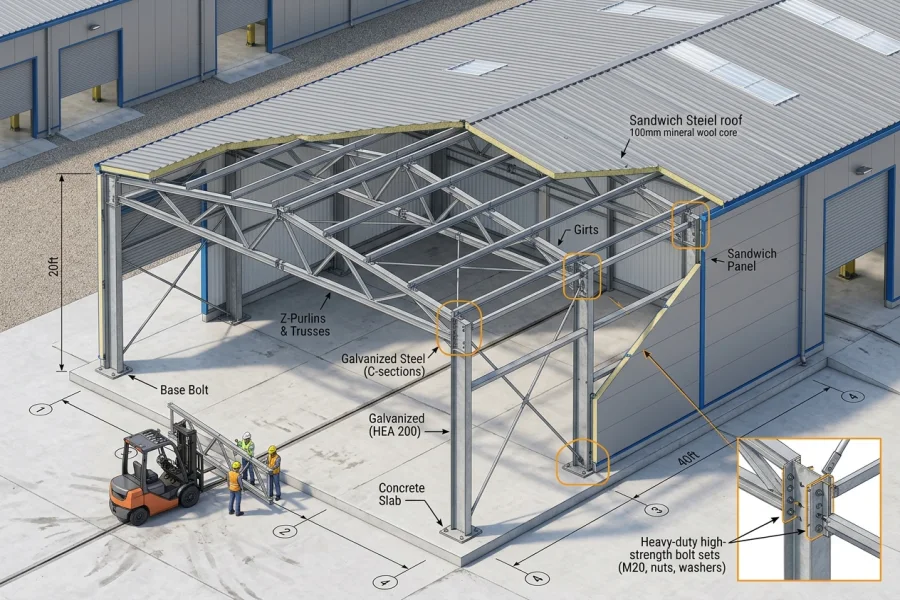 PRE-ENGINEERED BUILDING KIT
Pre-Engineered Cold Storage Building Kits (Export & Project Kit)
Eliminate multi-vendor coordination risks. Our Cold Storage Building Kit delivers pre-engineered bolted steel, external cladding, internal insulated panels, doors, and numbered erection drawings in a single synchronized shipment.
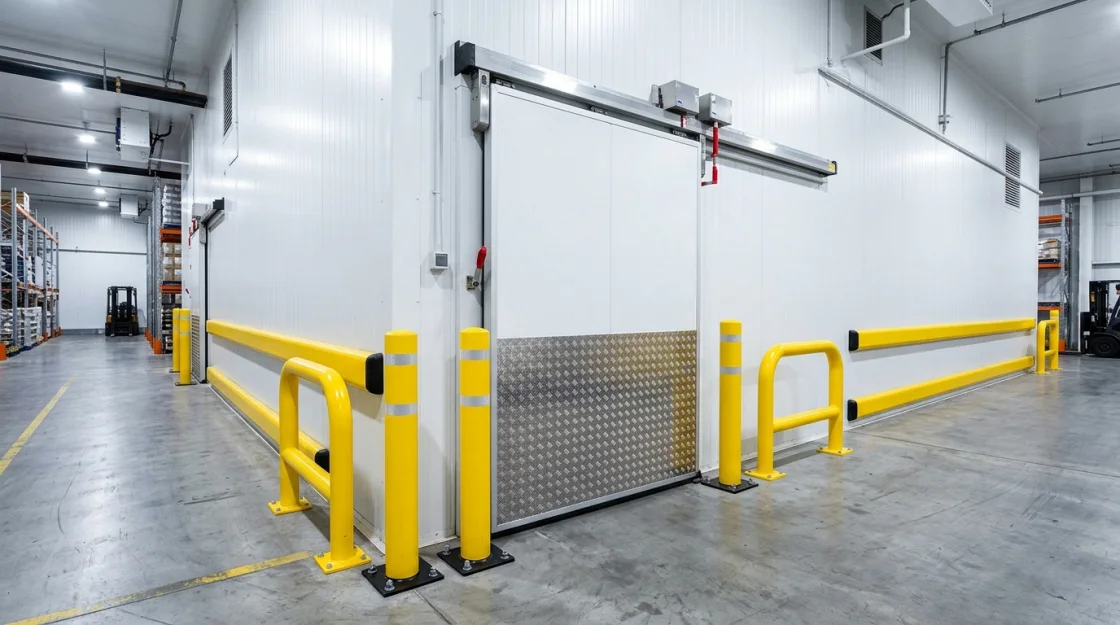 LOADING DOCKS & AIRLOCKS
Loading Dock Interface, Ante-Room Corridors & Thermal Zoning
True cold-store performance is proven when trucks dock in summer heat. We design staged thermal airlocks combining insulated dock doors, +8/+12°C staging corridors, and heavy-duty sliding chamber doors.
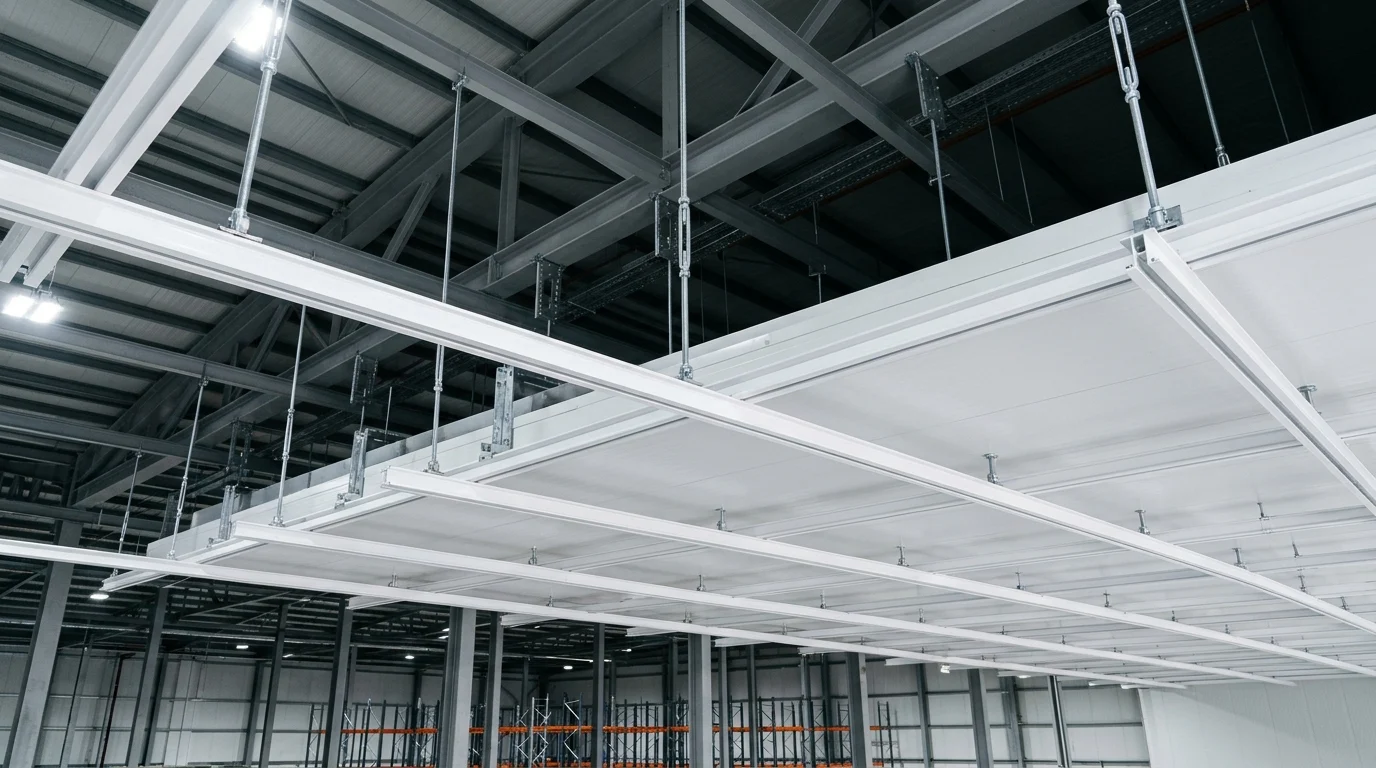 SPC-TS • CEILING SUSPENSION
Cold Room Ceiling T-Bar Suspension & Thermal-Break Hardware
Whenever ceiling spans exceed 4.5–5.0 meters, thermal-break aluminium T-profiles and insulated drop-rods suspend the ceiling panels safely from overhead steel purlins.
Häufig gestellte Fragen zu Technik & Lieferung
Häufig gestellte technische Fragen zu Kühlraumtüren, Wahl der Paneelstärke, Dichtungsdetails und schlüsselfertigen Projektabläufen.
C31 What is the difference between building cold rooms inside an existing factory ("Box-in-Box") vs constructing a standalone cold storage building?
In a "Box-in-Box" project, the outer building already exists and insulated rooms are built inside. In a standalone "Cold Storage Building", SerPan Cold + SerHangar engineer the structural steel frame, external roof/facade cladding, internal insulated envelope, and loading docks as a single integrated facility.
C32 How are thermal bridges prevented in steel-framed cold storage buildings?
Primary steel columns and rafters are positioned outside the insulated thermal envelope wherever possible, with ceiling panels suspended via thermal-break hangers. Any internal columns are fully boxed with insulated panels and PU-injected joints.
C33 What is included in a Cold Storage Building Kit (B02)?
A pre-engineered package comprising structural steel members, external roof/facade cladding, internal cold room wall/ceiling panels, all insulated and traffic doors, flashing/corner profiles, suspension hardware, and assembly drawings—ideal for export and remote sites.
C34 Who handles civil works and concrete floor slabs in turnkey cold storage projects?
Foundations and civil concrete works are typically executed by the client's local civil contractor according to SerPan Cold load and elevation drawings, while floor vapor barriers, insulation, structural steel, panels, doors, and refrigeration are clearly defined in our Scope Matrix (EK H05).
C35 Why is the loading dock and sectional door interface critical for cold storage performance?
The truck dock interface is the most vulnerable link in the cold chain. Integrating insulated dock doors, inflatable/curtain dock shelters, and a conditioned staging corridor prevents ambient air infiltration during loading.
Wählen Sie Ihren Anfragepfad (4 Technik-Kanäle)
Wählen Sie den passenden Anfragepfad; Ihre Maße und Parameter werden strukturiert direkt an unser WhatsApp-Ingenieurteam übermittelt. (+90 (505) 507 04 18)