Cold Store Expansion, Internal Partitioning & Modernization
Whether converting a +4°C room into a -18°C freezer, adding internal partition walls, or widening doorways for forklifts, we execute brownfield upgrades with minimal downtime.
بطاقة الملخص الهندسي السريع
FACILITY MODERNIZATIONIntegrated Cold Chain Building, Panel & Door Systems
42 kg/m³ PUR / B-s1,d0 PIR sandwich panels, heavy-duty industrial cold storage doors, and central refrigeration packages manufactured at our Gebze plant.
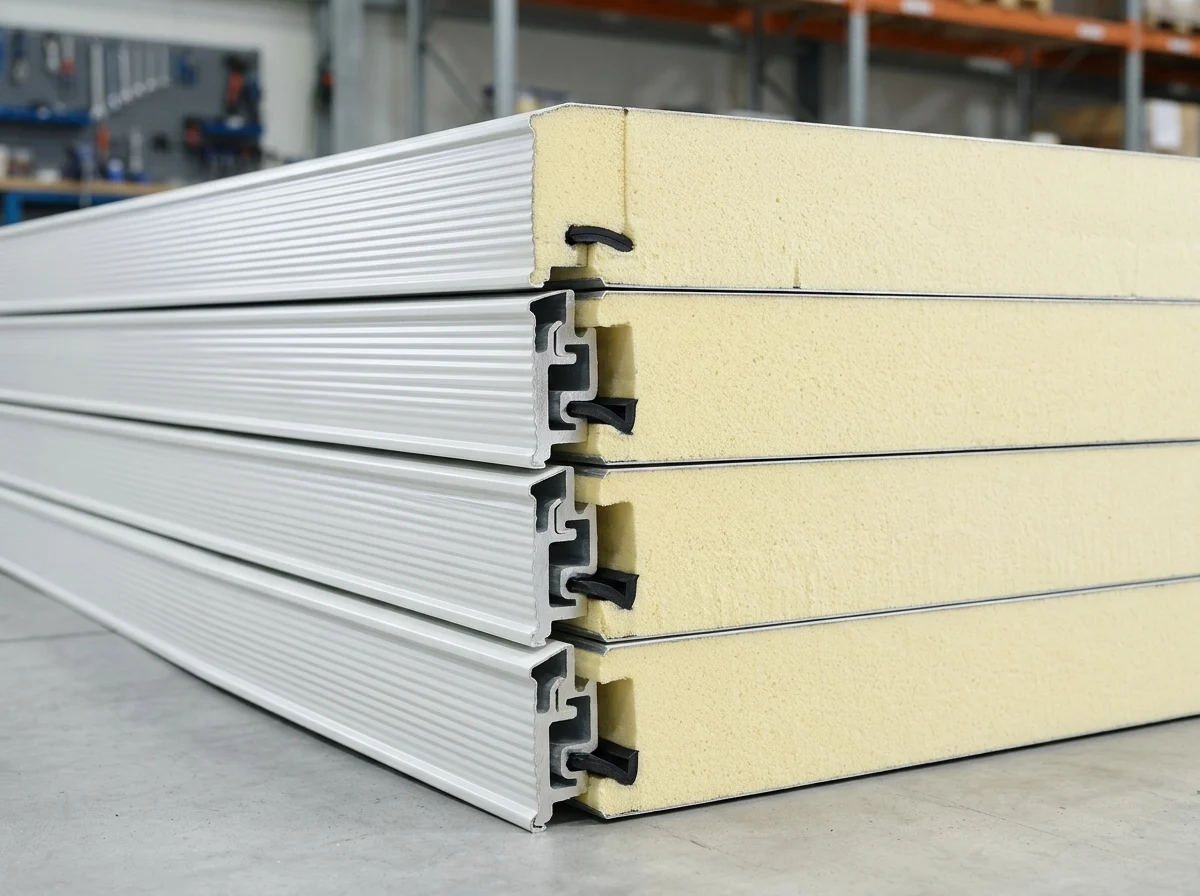 60–200 MM PUR / PIR PANELS
42 kg/m³ PUR & B-s1,d0 PIR Cold Room Panels
Cam-lock or tongue-and-groove joints with 0.50 mm DX51D+Z pre-painted galvanized steel facings.
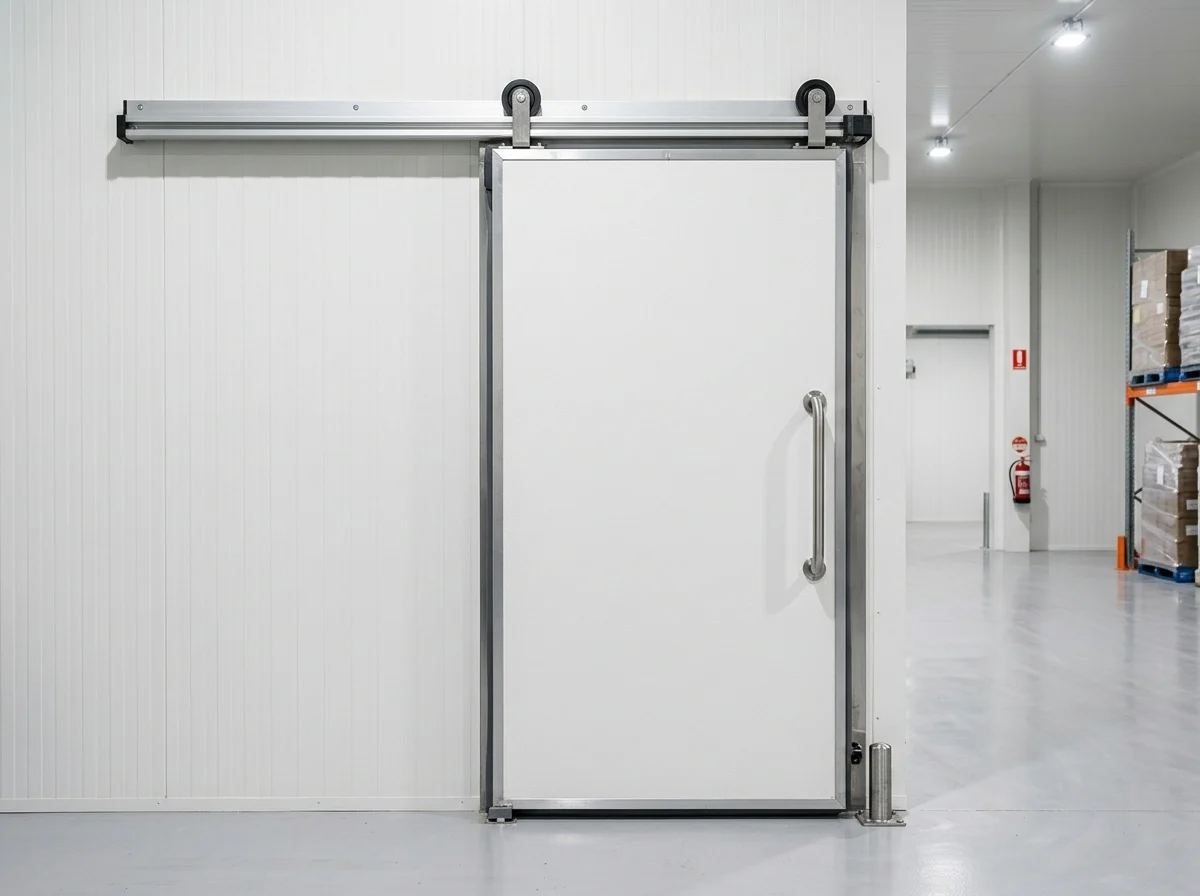 SPC DOOR SYSTEMS
Industrial Sliding, Hinged & Monorail Doors
Heated frames, dual-row EPDM gaskets, and heavy-duty anodized aluminum tracks for -40°C blast and freezer rooms.
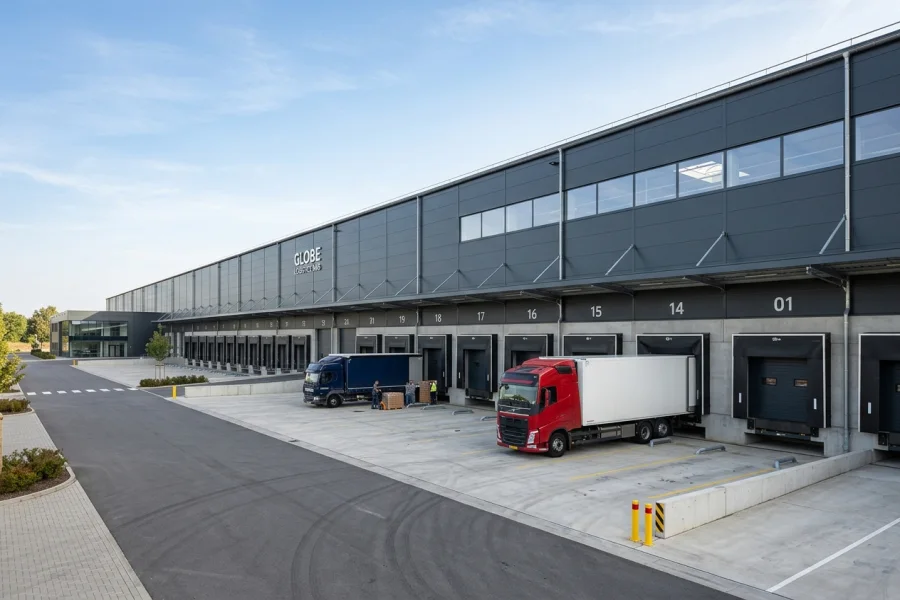 COLD STORAGE BUILDINGS
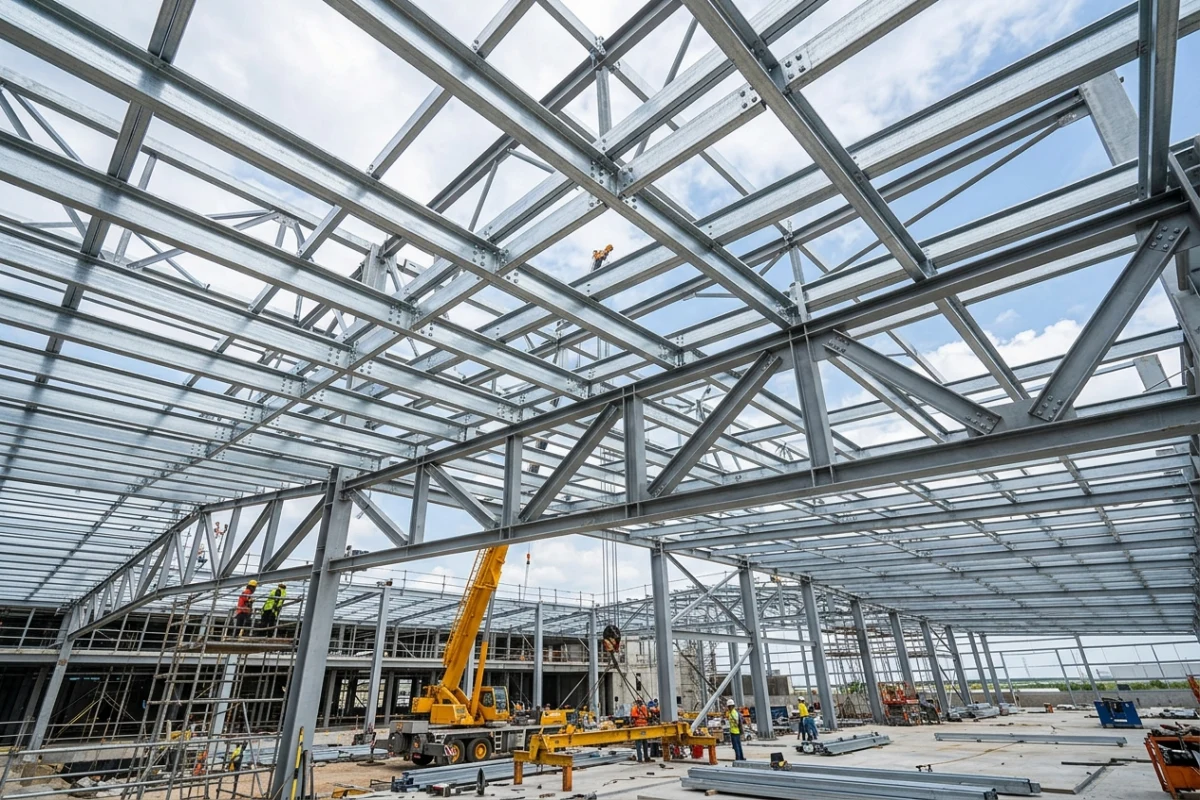
Steel-Framed Turnkey Cold Storage Buildings
187 m² to 1,000+ m² bolted structural steel frame, central refrigeration racks, and docked logistics facilities.
المنتجات والأنظمة والصفحات الهندسية ذات الصلة
 ENGINEERING & INSTALLATION
Engineering Design, Site Installation & Retrofit Services
We back our manufacturing precision with field engineering: from thermal load calculations and CAD layouts to certified installation and door modernization.
 DOOR MAINTENANCE & RETROFIT
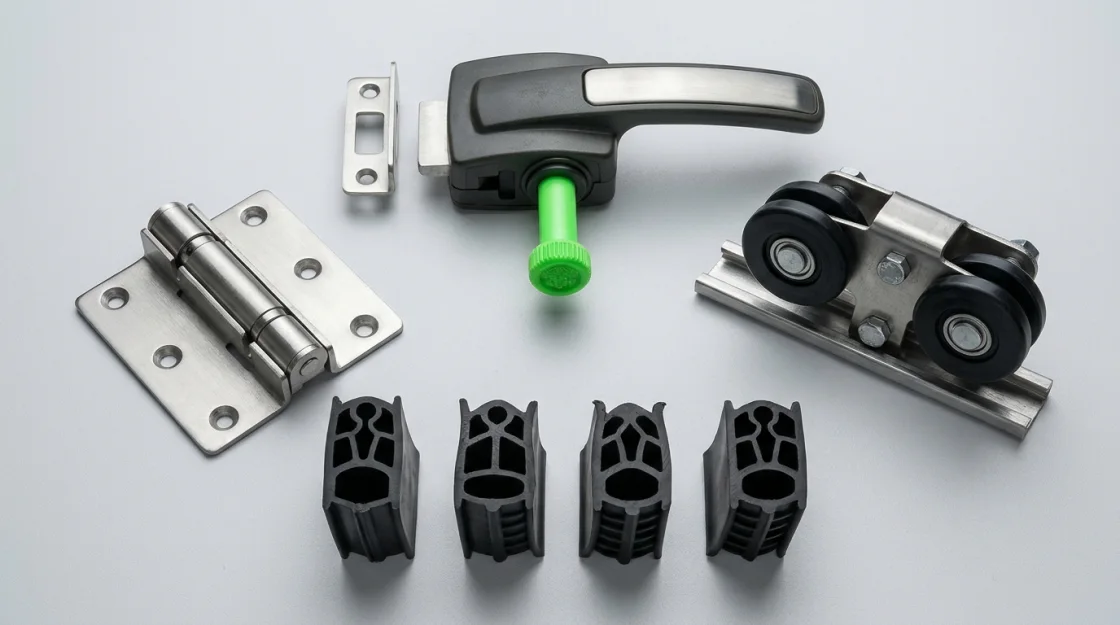
Door Maintenance, Spare Parts & Door Replacement (Retrofit)
A single damaged door with torn gaskets or failed heaters forces compressors to run continuously and ices up evaporators. We supply OEM spare parts or custom-sized replacement doors fitted to your existing wall opening.
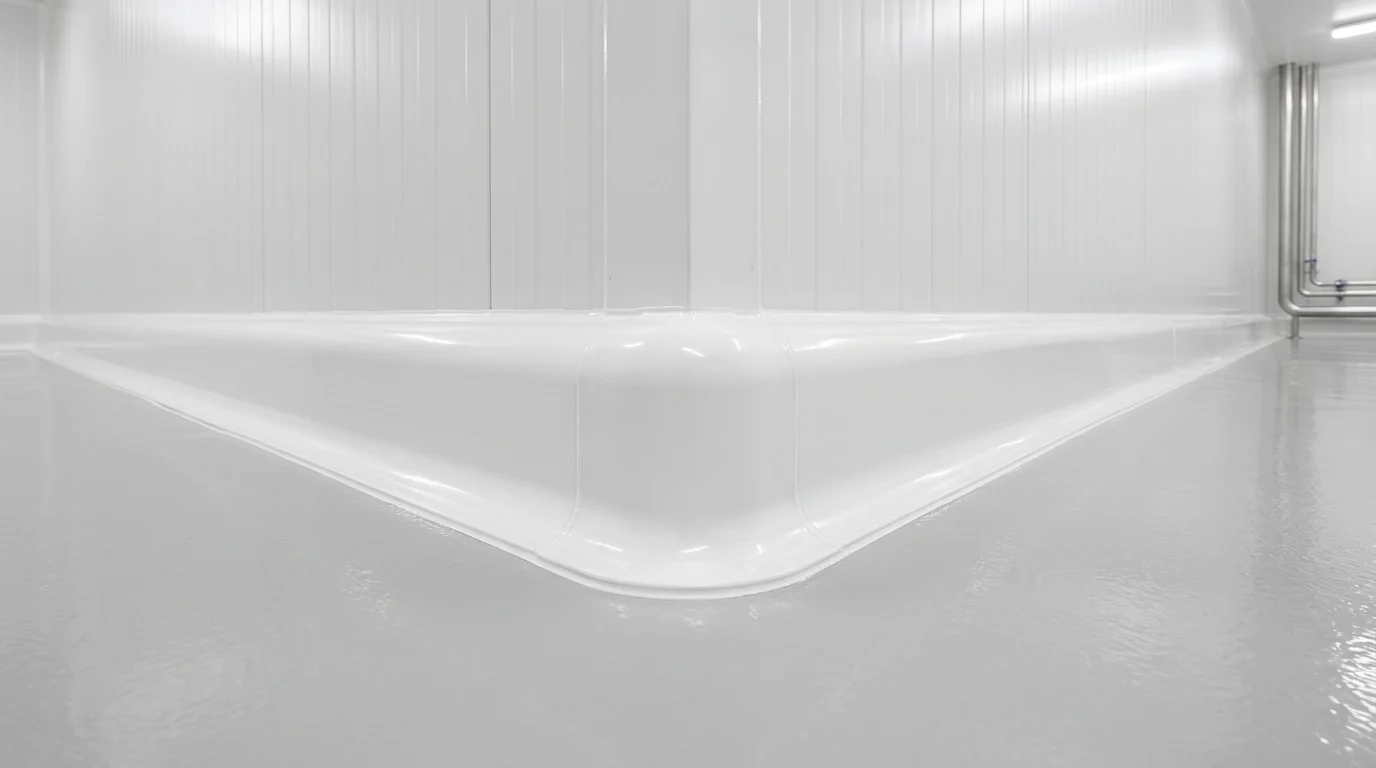
SPC-HP • HYGIENIC COVING
Hygienic Cove Skirting & Rounded Corner Profile Systems
Eliminate 90° bacterial traps in meat, dairy, and food plants with clip-on PVC rounded cove profiles featuring flexible co-extruded sealing lips.
WALL & CEILING PANELS
Cold Room Wall & Ceiling Panels (60 mm – 200 mm)
A cold room's energy consumption is governed by the thermal transmittance (U-value) and vapor tightness of its wall and ceiling panel joints. Our deep labyrinth tongue-and-groove profile eliminates thermal bridges.
الأسئلة الهندسية والتوريدية الشائعة
الأسئلة الفنية الأكثر شيوعاً حول أبواب الغرف الباردة، اختيار سماكة الألواح، تفاصيل الإحكام الحراري ومشاريع تسليم المفتاح.
C31 What is the difference between building cold rooms inside an existing factory ("Box-in-Box") vs constructing a standalone cold storage building?
In a "Box-in-Box" project, the outer building already exists and insulated rooms are built inside. In a standalone "Cold Storage Building", SerPan Cold + SerHangar engineer the structural steel frame, external roof/facade cladding, internal insulated envelope, and loading docks as a single integrated facility.
C32 How are thermal bridges prevented in steel-framed cold storage buildings?
Primary steel columns and rafters are positioned outside the insulated thermal envelope wherever possible, with ceiling panels suspended via thermal-break hangers. Any internal columns are fully boxed with insulated panels and PU-injected joints.
C33 What is included in a Cold Storage Building Kit (B02)?
A pre-engineered package comprising structural steel members, external roof/facade cladding, internal cold room wall/ceiling panels, all insulated and traffic doors, flashing/corner profiles, suspension hardware, and assembly drawings—ideal for export and remote sites.
C34 Who handles civil works and concrete floor slabs in turnkey cold storage projects?
Foundations and civil concrete works are typically executed by the client's local civil contractor according to SerPan Cold load and elevation drawings, while floor vapor barriers, insulation, structural steel, panels, doors, and refrigeration are clearly defined in our Scope Matrix (EK H05).
C35 Why is the loading dock and sectional door interface critical for cold storage performance?
The truck dock interface is the most vulnerable link in the cold chain. Integrating insulated dock doors, inflatable/curtain dock shelters, and a conditioned staging corridor prevents ambient air infiltration during loading.
اختر مسار طلب عرض السعر (4 مسارات هندسية متخصصة)
اختر المسار المناسب لطلبك؛ سيتم تنسيق المقاسات والمعايير الفنية وإرسالها مباشرة إلى مكتبنا الهندسي عبر واتساب. (+90 (505) 507 04 18)