Cold Storage Building Planning Guide: Integrated Steel & Thermal Architecture
Architectural and structural planning guide for greenfield cold storage buildings: steel frames, +8°C ante-room corridors, and loading dock design.
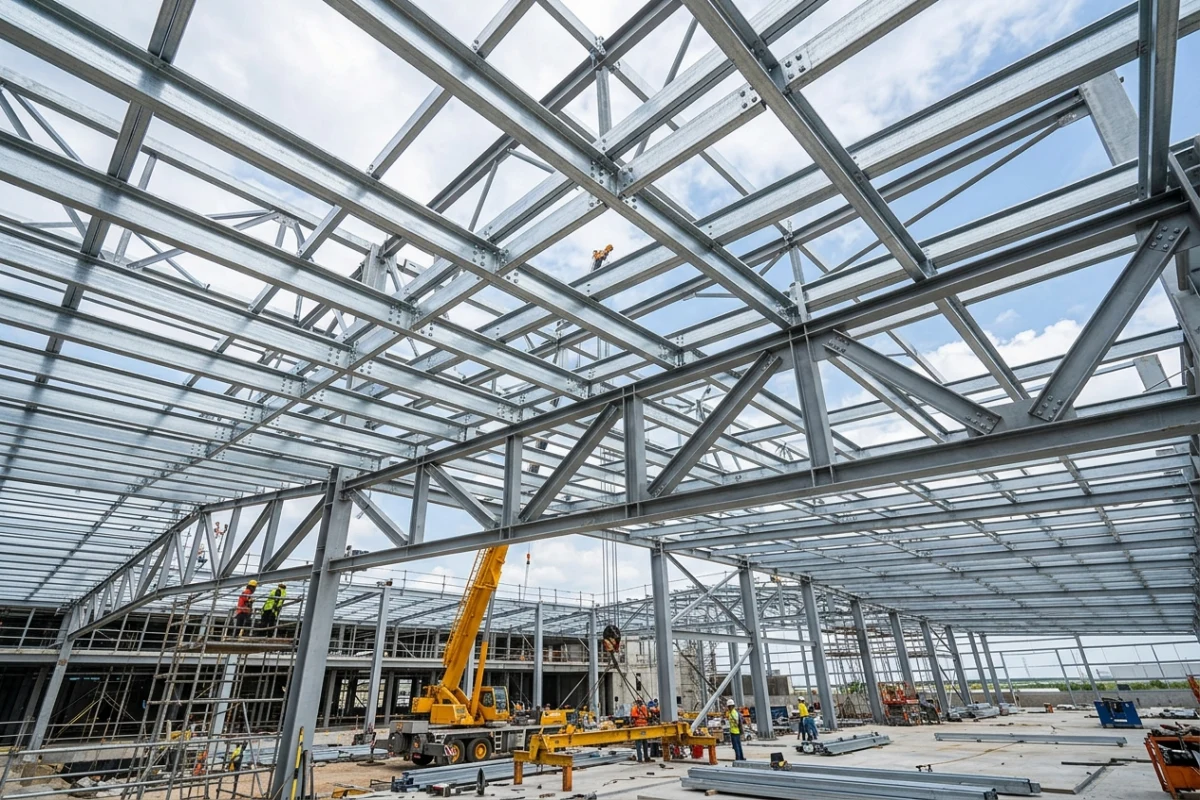
1. External Steel Skeleton vs Internal Cold Envelope & Ceiling Suspension
Positioning primary structural steel outside the insulated envelope and suspending cold room ceiling panels via thermal-break T-bars eliminates condensation bridges and maximizes column-free pallet racking space.
2. Ante-Room Staging Corridor and Truck Dock Interface
Routing all cold chambers into a 5–7 meter wide +8/+12°C conditioned ante-room equipped with dock shelters and sectional doors prevents warm outside air from entering storage rooms.
Related Manufactured Products & System Solutions
SERHANGAR • ÇELİK KARKAS
Steel-Framed Cold Storage Building
Structural steel frame engineered for suspended insulated ceilings and zero thermal bridges.
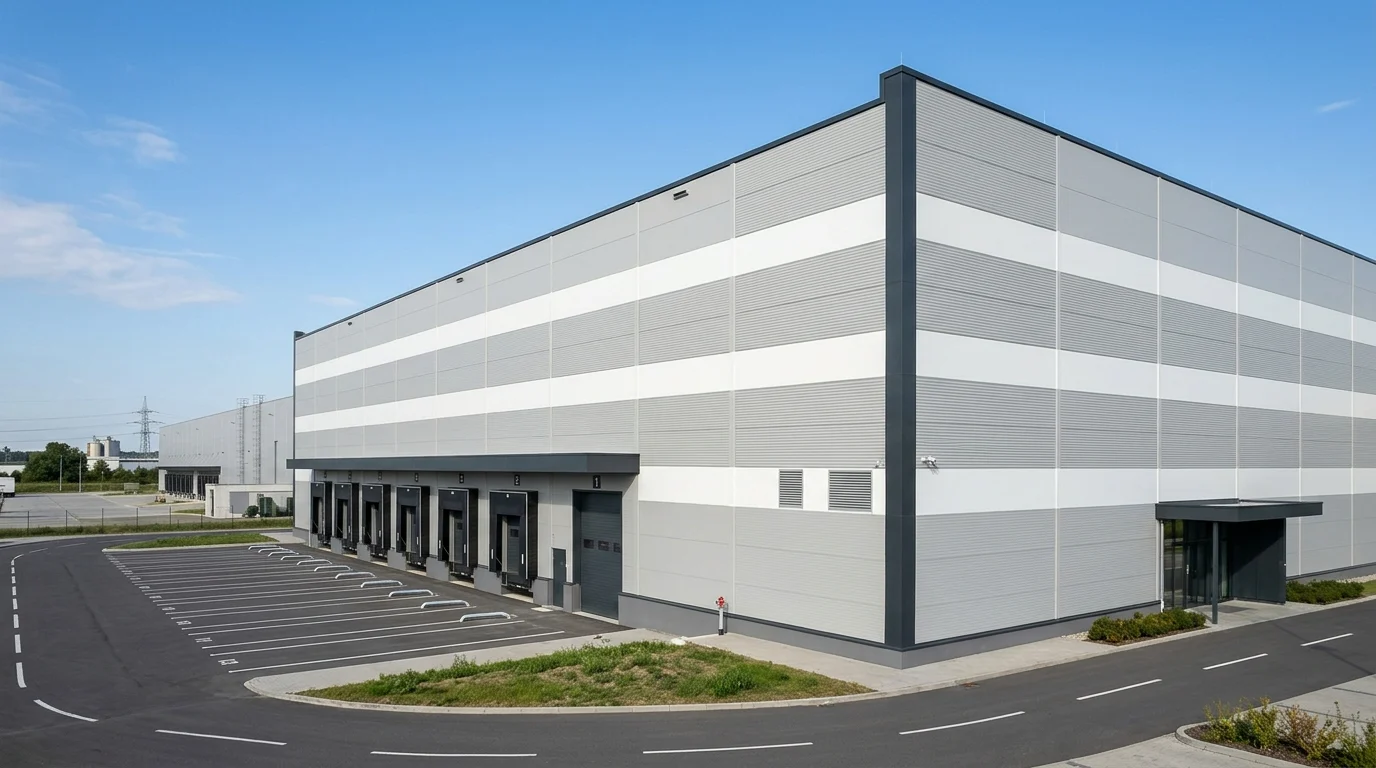 SERPAN METAL • GİZLİ VİDALI
External Facade & Roof Panels
Secret-fix facade and 5-ribbed roof sandwich panels for weatherproof building envelopes.
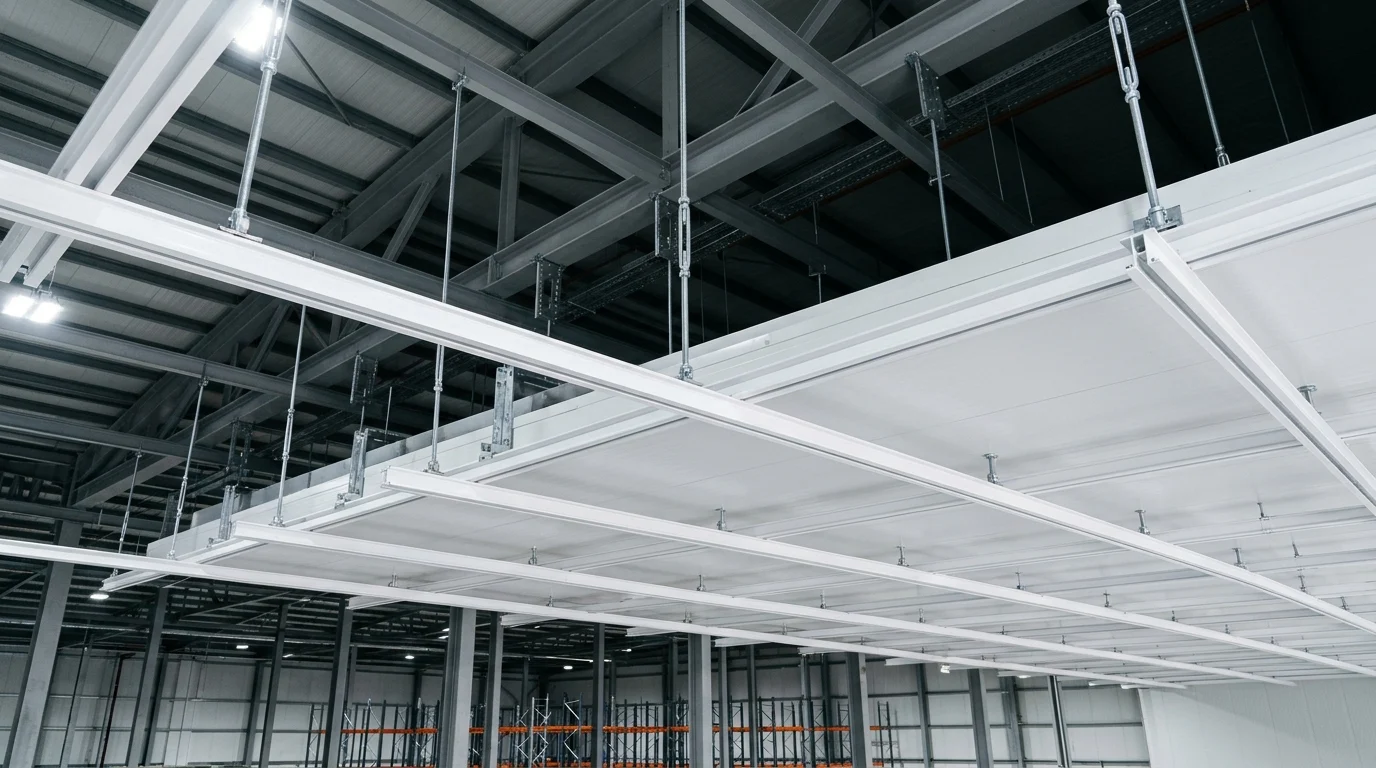 T-PROFİL • TAVAN ASKI
Aluminium T-Bar Ceiling Suspension
Thermal-break aluminium T-bar suspension system for wide-span cold storage ceilings.
جدول المقارنة والاختيار الهندسي
| Konsept Senaryo | Toplam Alan | Net Yükseklik | Tipik Oda & Rampa Kurgusu |
|---|---|---|---|
| KS01 Kompakt Ünite | 80 – 150 m² | 3.0 – 4.0 m | Mevcut bina içi 1 Soğuk + 1 Donuk Oda + Hazırlık |
| KS02 Bölgesel Depo | 400 – 600 m² | 5.0 – 6.0 m | 3 Soğuk Oda + +8°C Ön Koridor + 2 Yükleme Kapısı |
| KS03 İşleme & Depo | 1.200 – 1.800 m² | 6.0 – 7.5 m | Üretim Holü + Şoklama + 4 Muhafaza Odası + 3 Rampa |
| KS04 Lojistik Depo Binası | 3.000 – 5.000 m² | 7.5 – 11.0 m | Yüksek Raflı Holler + Geniş Sas + 6–8 Tır Rampası |
Two Structural Approaches: External Steel Frame vs. Box-in-Box Cold Rooms
With SerPan Cold + SerHangar integration, we engineer both standalone steel-framed cold storage buildings and T-bar suspended envelopes inside existing halls.
المنتجات والأنظمة والصفحات الهندسية ذات الصلة
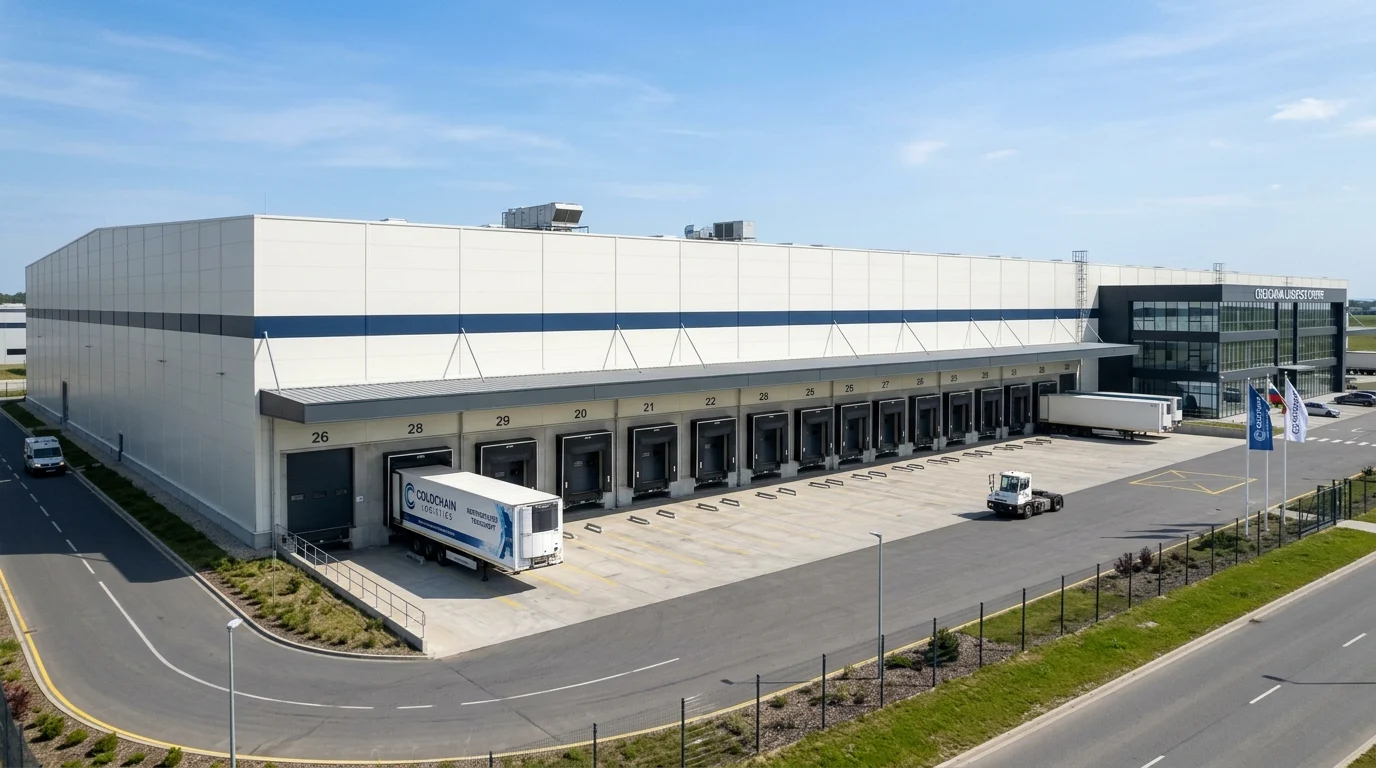 COLD STORAGE BUILDINGS
Cold Storage Buildings: Structural Steel, Thermal Envelope & Turnkey Facilities
Unlike suppliers limited to internal room panels, SerPan Cold integrates SerHangar structural steel, SerPan Metal external cladding, and SerProfil custom flashings to deliver complete standalone cold storage buildings from slab to roof.
STEEL-FRAMED COLD STORAGE
Steel-Framed Cold Storage Warehouse Buildings
A cold storage steel structure differs fundamentally from a standard warehouse frame: it must be statically engineered for suspended insulated ceilings, heavy multi-fan evaporators, meat monorail loads, and thermal-break envelopes.
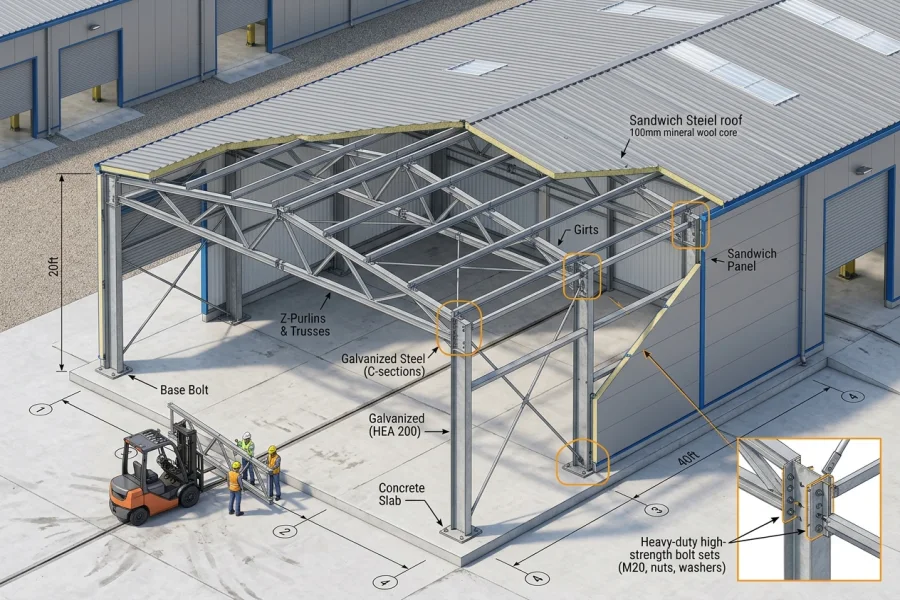 PRE-ENGINEERED BUILDING KIT
Pre-Engineered Cold Storage Building Kits (Export & Project Kit)
Eliminate multi-vendor coordination risks. Our Cold Storage Building Kit delivers pre-engineered bolted steel, external cladding, internal insulated panels, doors, and numbered erection drawings in a single synchronized shipment.
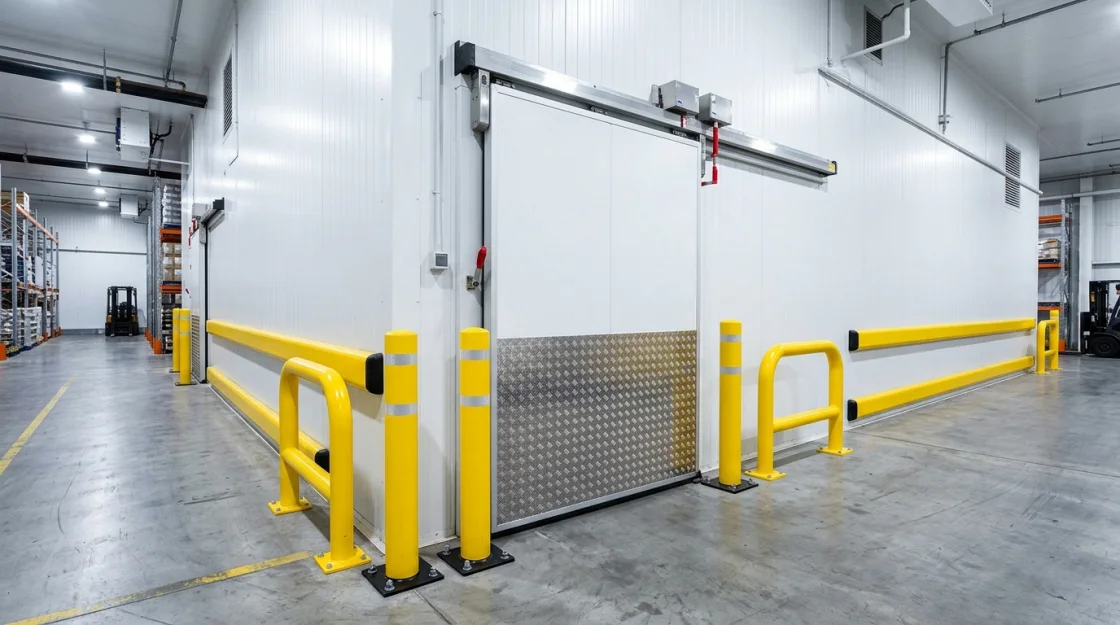 LOADING DOCKS & AIRLOCKS
Loading Dock Interface, Ante-Room Corridors & Thermal Zoning
True cold-store performance is proven when trucks dock in summer heat. We design staged thermal airlocks combining insulated dock doors, +8/+12°C staging corridors, and heavy-duty sliding chamber doors.
الأسئلة الهندسية والتوريدية الشائعة
الأسئلة الفنية الأكثر شيوعاً حول أبواب الغرف الباردة، اختيار سماكة الألواح، تفاصيل الإحكام الحراري ومشاريع تسليم المفتاح.
C31 What is the difference between building cold rooms inside an existing factory ("Box-in-Box") vs constructing a standalone cold storage building?
In a "Box-in-Box" project, the outer building already exists and insulated rooms are built inside. In a standalone "Cold Storage Building", SerPan Cold + SerHangar engineer the structural steel frame, external roof/facade cladding, internal insulated envelope, and loading docks as a single integrated facility.
C32 How are thermal bridges prevented in steel-framed cold storage buildings?
Primary steel columns and rafters are positioned outside the insulated thermal envelope wherever possible, with ceiling panels suspended via thermal-break hangers. Any internal columns are fully boxed with insulated panels and PU-injected joints.
C33 What is included in a Cold Storage Building Kit (B02)?
A pre-engineered package comprising structural steel members, external roof/facade cladding, internal cold room wall/ceiling panels, all insulated and traffic doors, flashing/corner profiles, suspension hardware, and assembly drawings—ideal for export and remote sites.
C34 Who handles civil works and concrete floor slabs in turnkey cold storage projects?
Foundations and civil concrete works are typically executed by the client's local civil contractor according to SerPan Cold load and elevation drawings, while floor vapor barriers, insulation, structural steel, panels, doors, and refrigeration are clearly defined in our Scope Matrix (EK H05).
C35 Why is the loading dock and sectional door interface critical for cold storage performance?
The truck dock interface is the most vulnerable link in the cold chain. Integrating insulated dock doors, inflatable/curtain dock shelters, and a conditioned staging corridor prevents ambient air infiltration during loading.
اختر مسار طلب عرض السعر (4 مسارات هندسية متخصصة)
اختر المسار المناسب لطلبك؛ سيتم تنسيق المقاسات والمعايير الفنية وإرسالها مباشرة إلى مكتبنا الهندسي عبر واتساب. (+90 (505) 507 04 18)